
The Hamlet at Willow Creek
Hamlet Dr, Mount Sinai, NY 11766


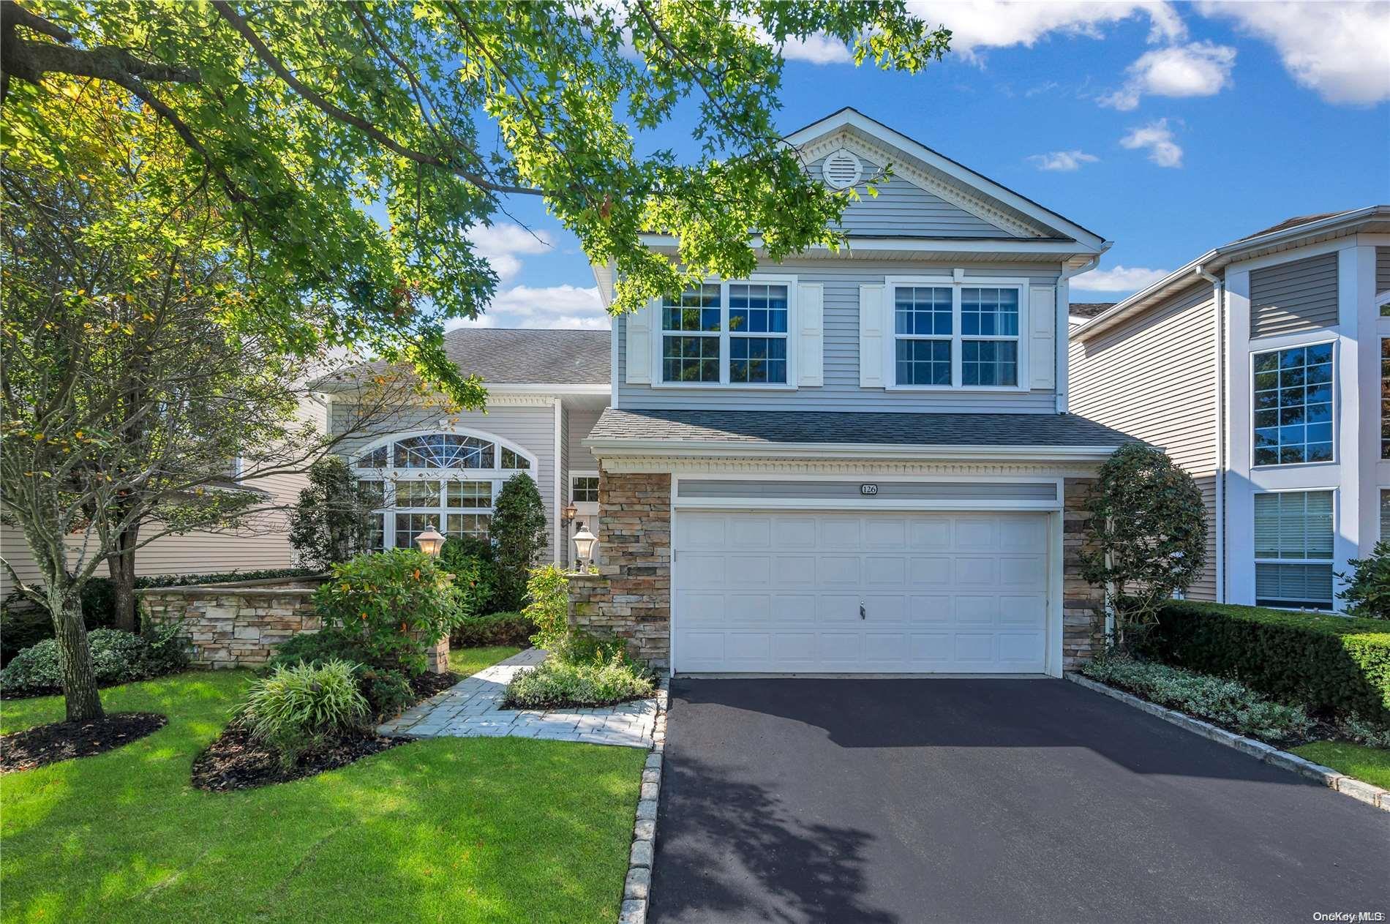

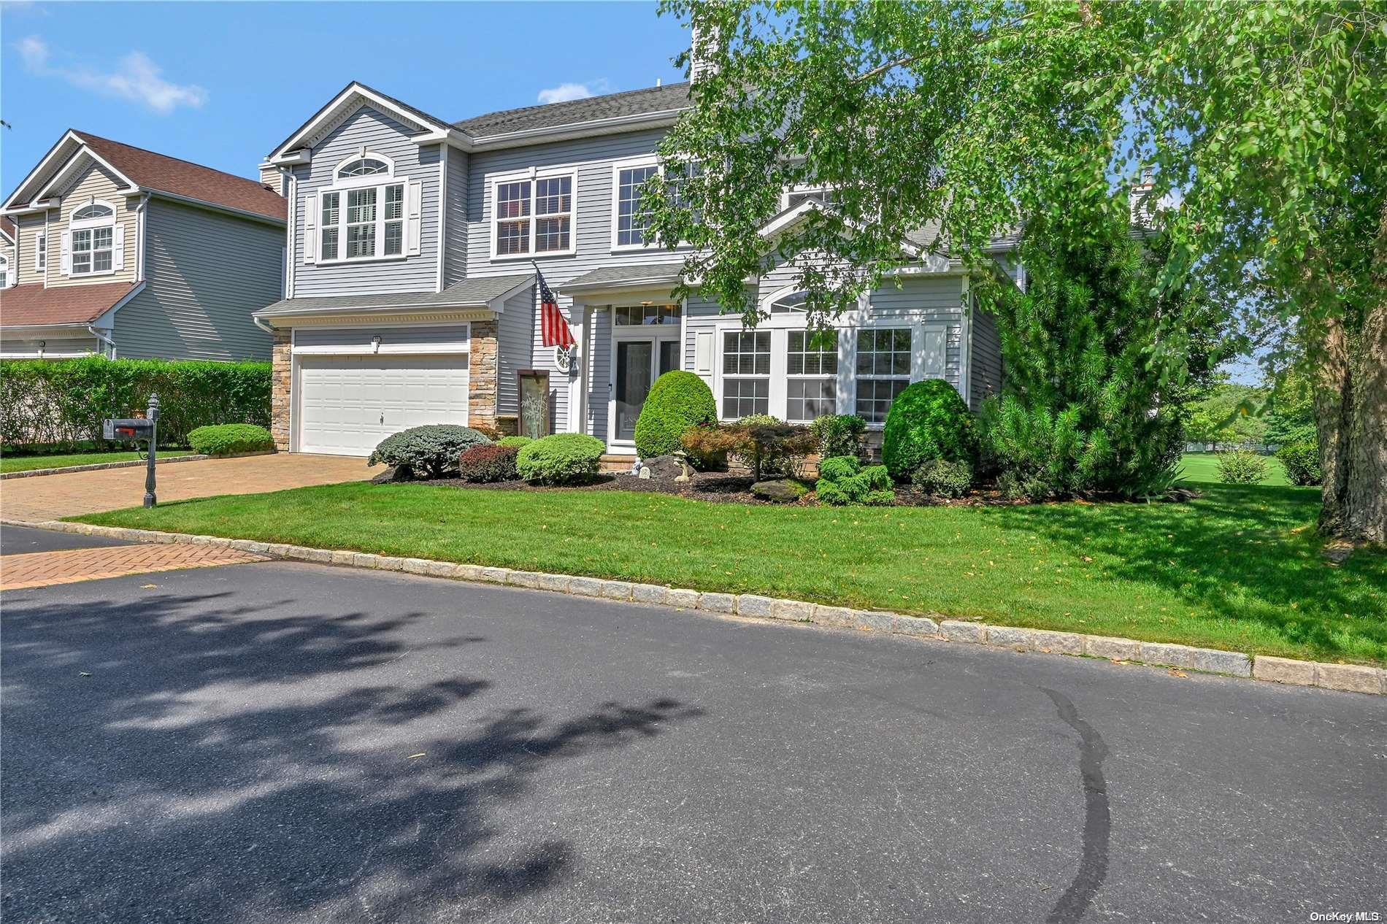
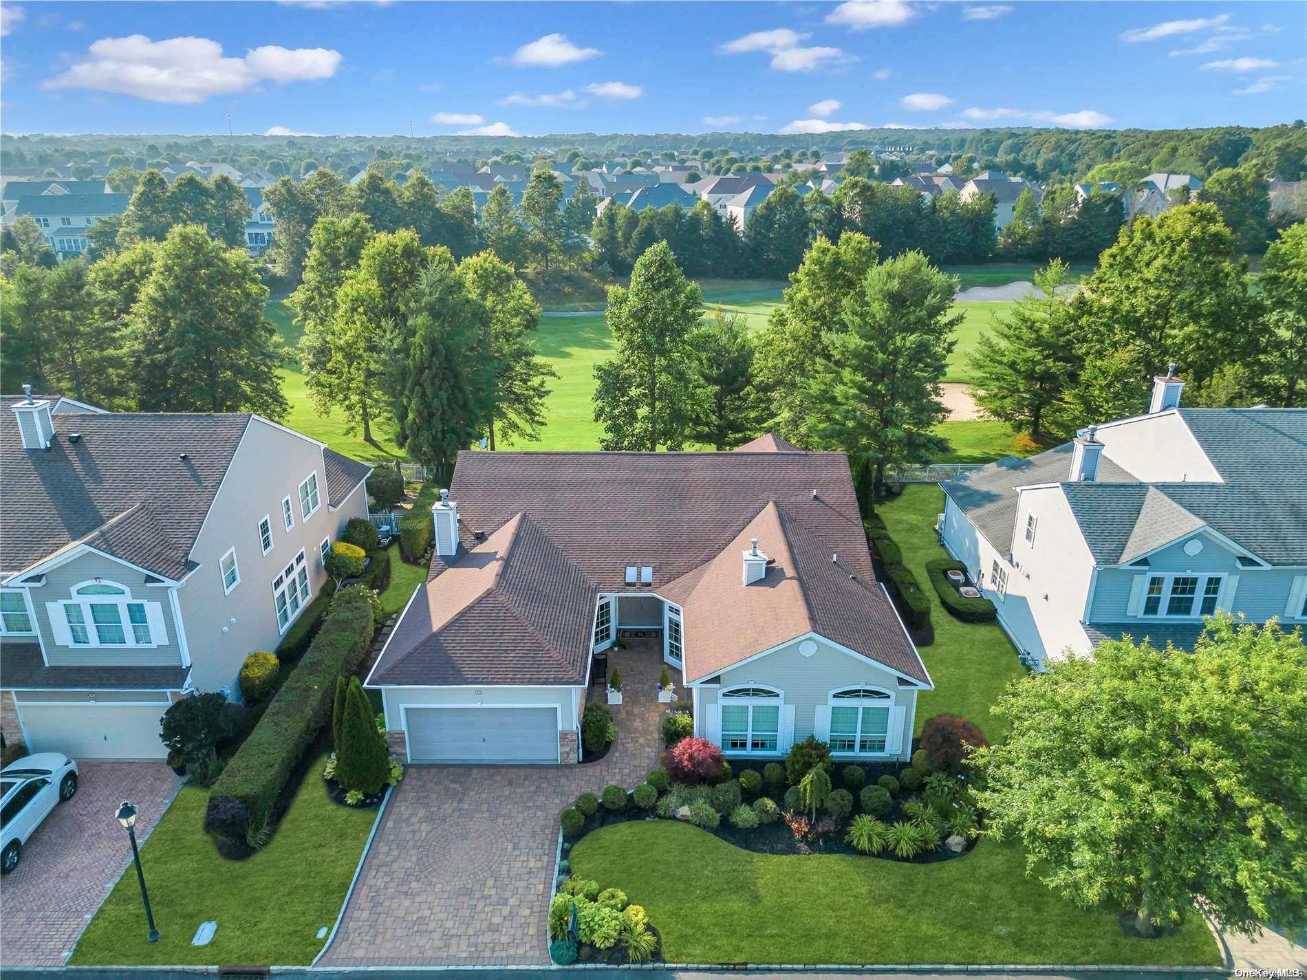



The Hamlet at Willow Creek Community
Hamlet Dr, Mount Sinai, NY 11766 | Suffolk, NY county
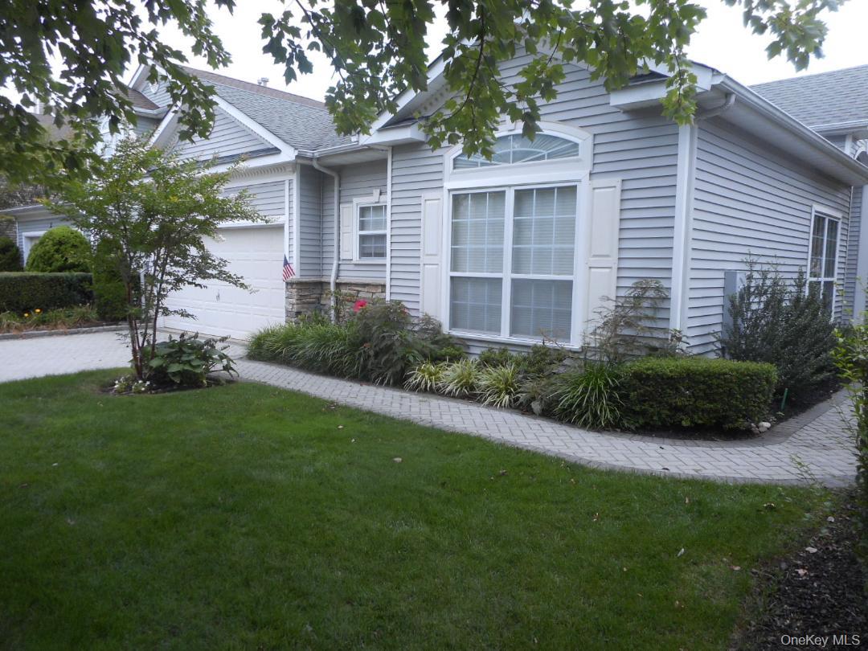
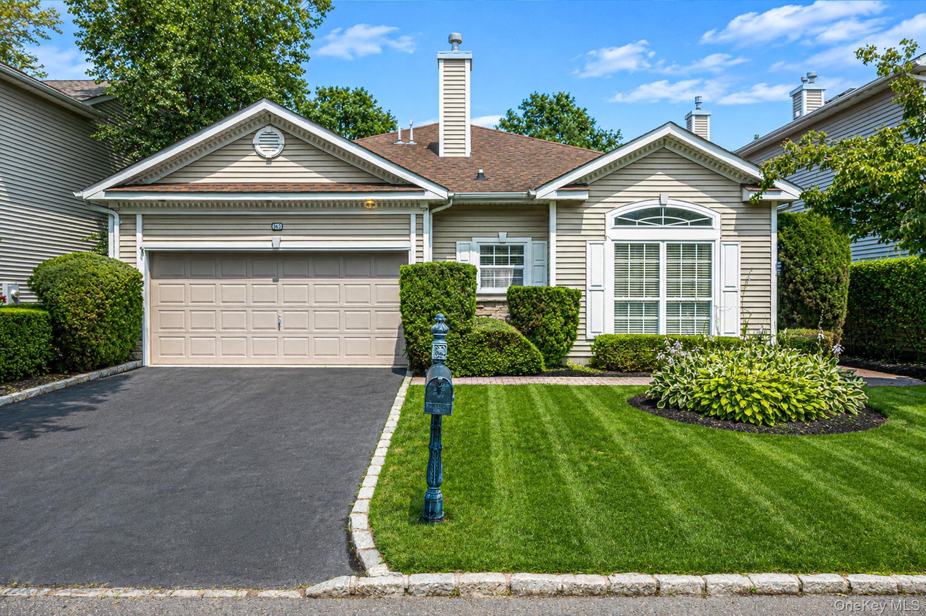
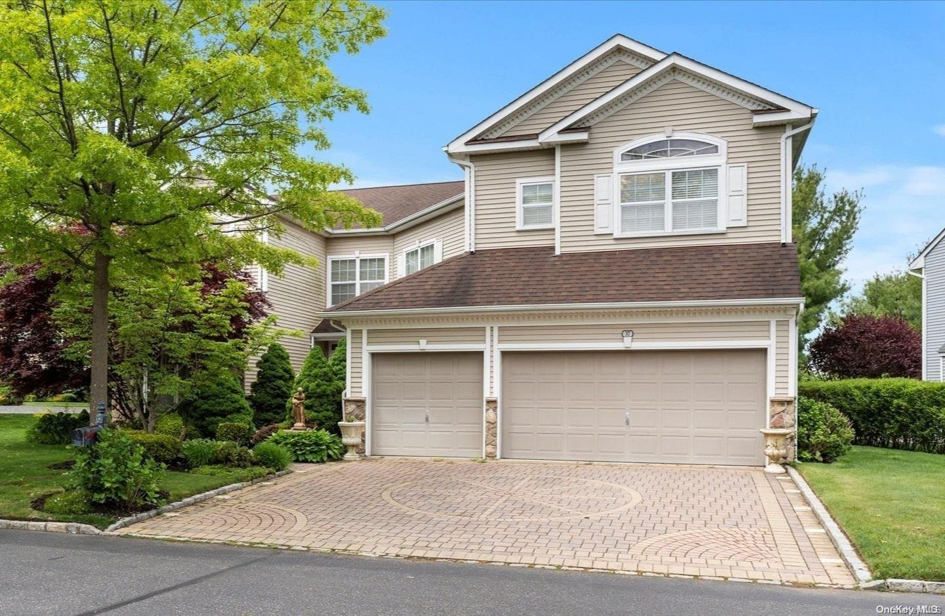
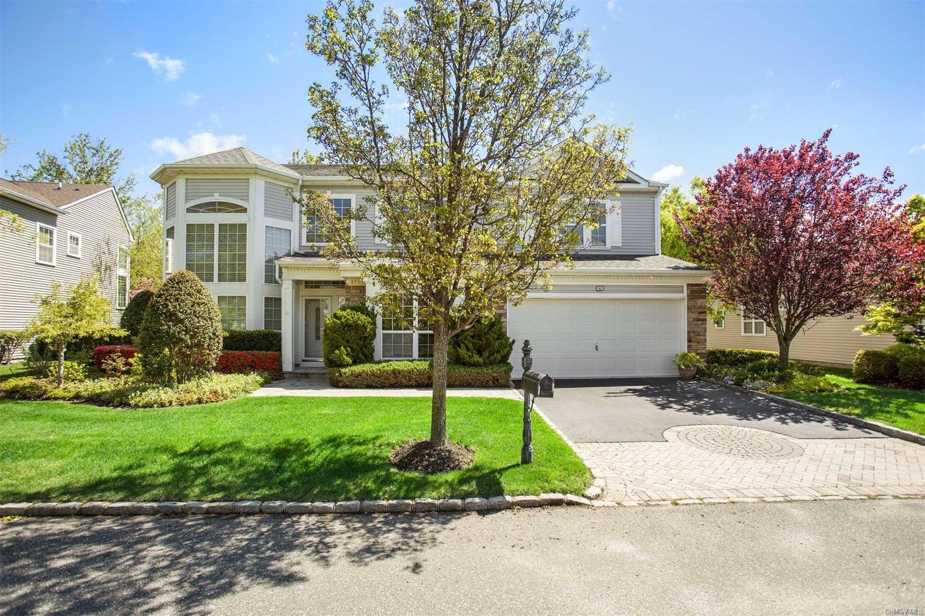
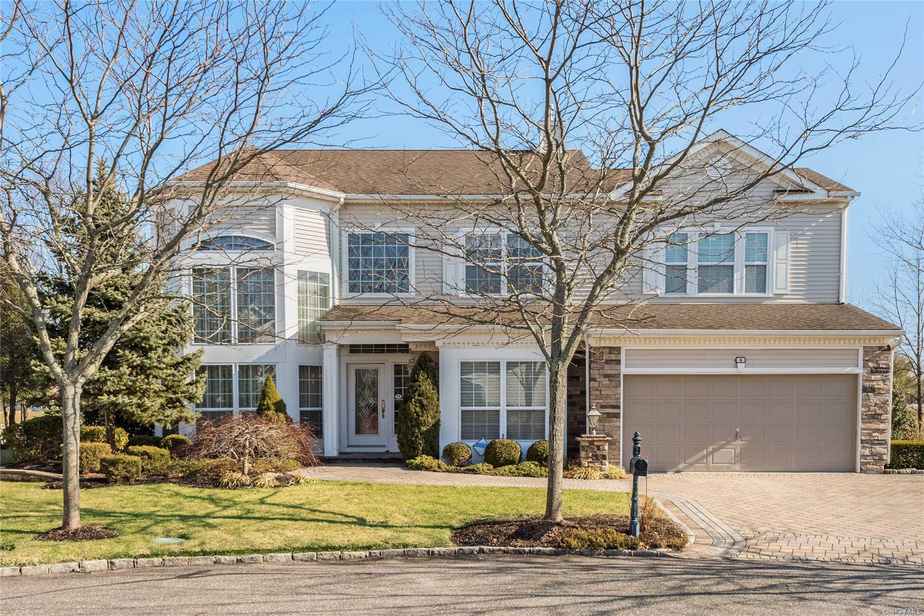
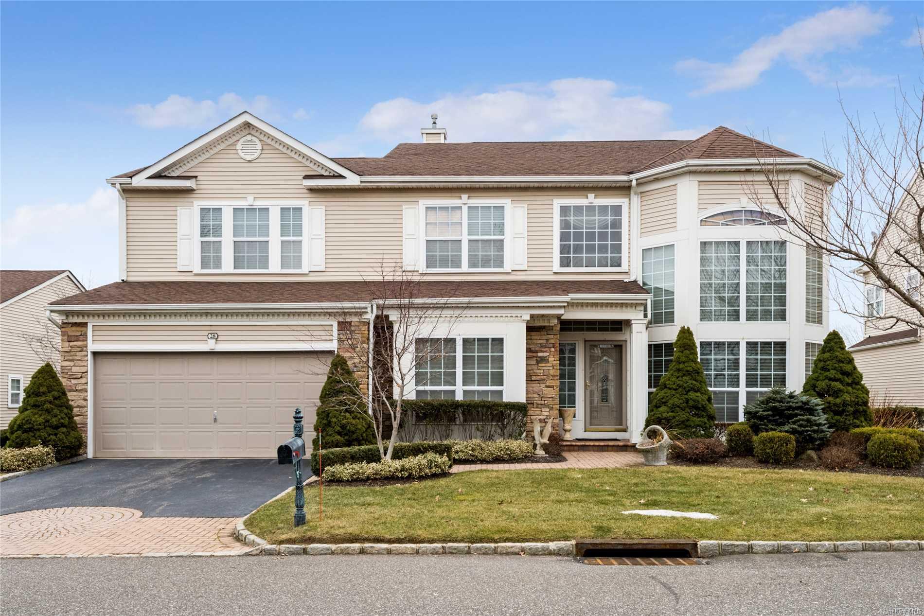
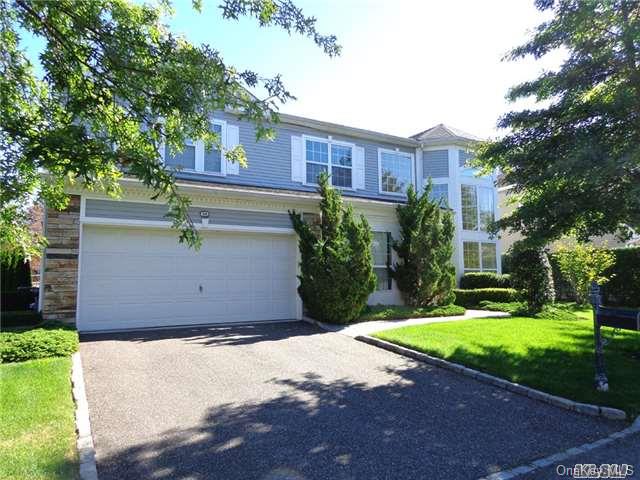
The Hamlet at Willow Creek offers a remarkable range of architecture within its gated setting. Ranch-style homes deliver easy single-story living with vaulted ceilings and open floor plans. Estate residences such as the Gleneagle and Glen Eagle Estate models present postmodern design with two-story foyers and soaring twenty-foot ceilings. Distinctive models including the Jefferson, Fairfield and expanded Fairfield, Hillsdale, Kensington Estate, Eaton, Balmoral Villa, Augusta Villa and Inverness each bring their own character.
Inside these homes you will find cathedral, tray and coffered ceilings framed by crown molding and three-piece custom moldings throughout. Cherry wood and bamboo flooring run through sun-drenched primary rooms accented by porcelain tile in foyers, kitchens and dens. Gourmet eat-in kitchens feature granite or quartz countertops with designer backsplashes and two center islands in many homes. Appliance packages include Sub-Zero refrigerators, Wolf stoves with five burners plus warming drawers and double ovens. Wine fridges and wet bars make entertaining effortless. Primary suites offer spa-like baths with soaking tubs and oversized double showers. Full finished walk-out basements with nine-foot ceilings add flexible recreation space.
Outdoor living is equally considered. Expansive paver patios including a fifty-five-foot patio overlooking the water and fairway are joined by Trex decking with hot tubs and BBQ kitchenettes featuring built-in gas grills and granite countertops. Pergolas and gazebos sit among flowering trees and lush landscaping with arborvitae and hedging for privacy. Walls of windows and sliding glass doors frame year-round golf course and pond views from private corner lots to premium oversized lots. Three-car garages come finished with epoxy flooring.
0.27 acres
Average Lot Size
1
Active Listings
183
Total Housing Units
3,580
Average Square Footage
Resident Amenities
sports_basketball
Basketball Court
family_group
Clubhouse
fitness_center
Fitness Center
award_star
Gated Community
award_star
Golf Course
award_star
Grounds & Common Area Maintenance
award_star
Hot Tub / Jacuzzi
playground_2
Playground
pool
Pool
sauna
Sauna
award_star
Spa
sports_tennis
Tennis Court
Schedule a visit
Tour for free, no strings attached.
Learn the Hamlet at Willow Creek Story
Schedule a visit
Tour for free, no strings attached.
Resident Amenities
expand_lessActive Listings & Homes For Sale and For Rent
| Photo | Lot | Price | Beds | Baths | Square Feet | HOA Fees | |
|---|---|---|---|---|---|---|---|
| Loading listings data... | |||||||
Interactive Map
The Hamlet at Willow Creek Community (and nearby)The Hamlet at Willow Creek Residences
Data loading...
Available Home Models
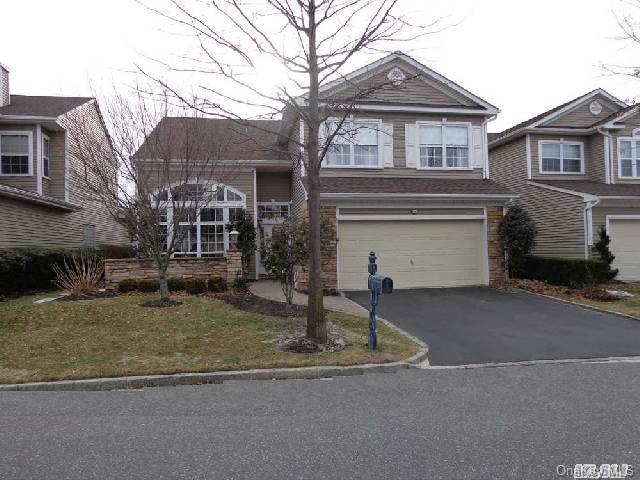
Augusta
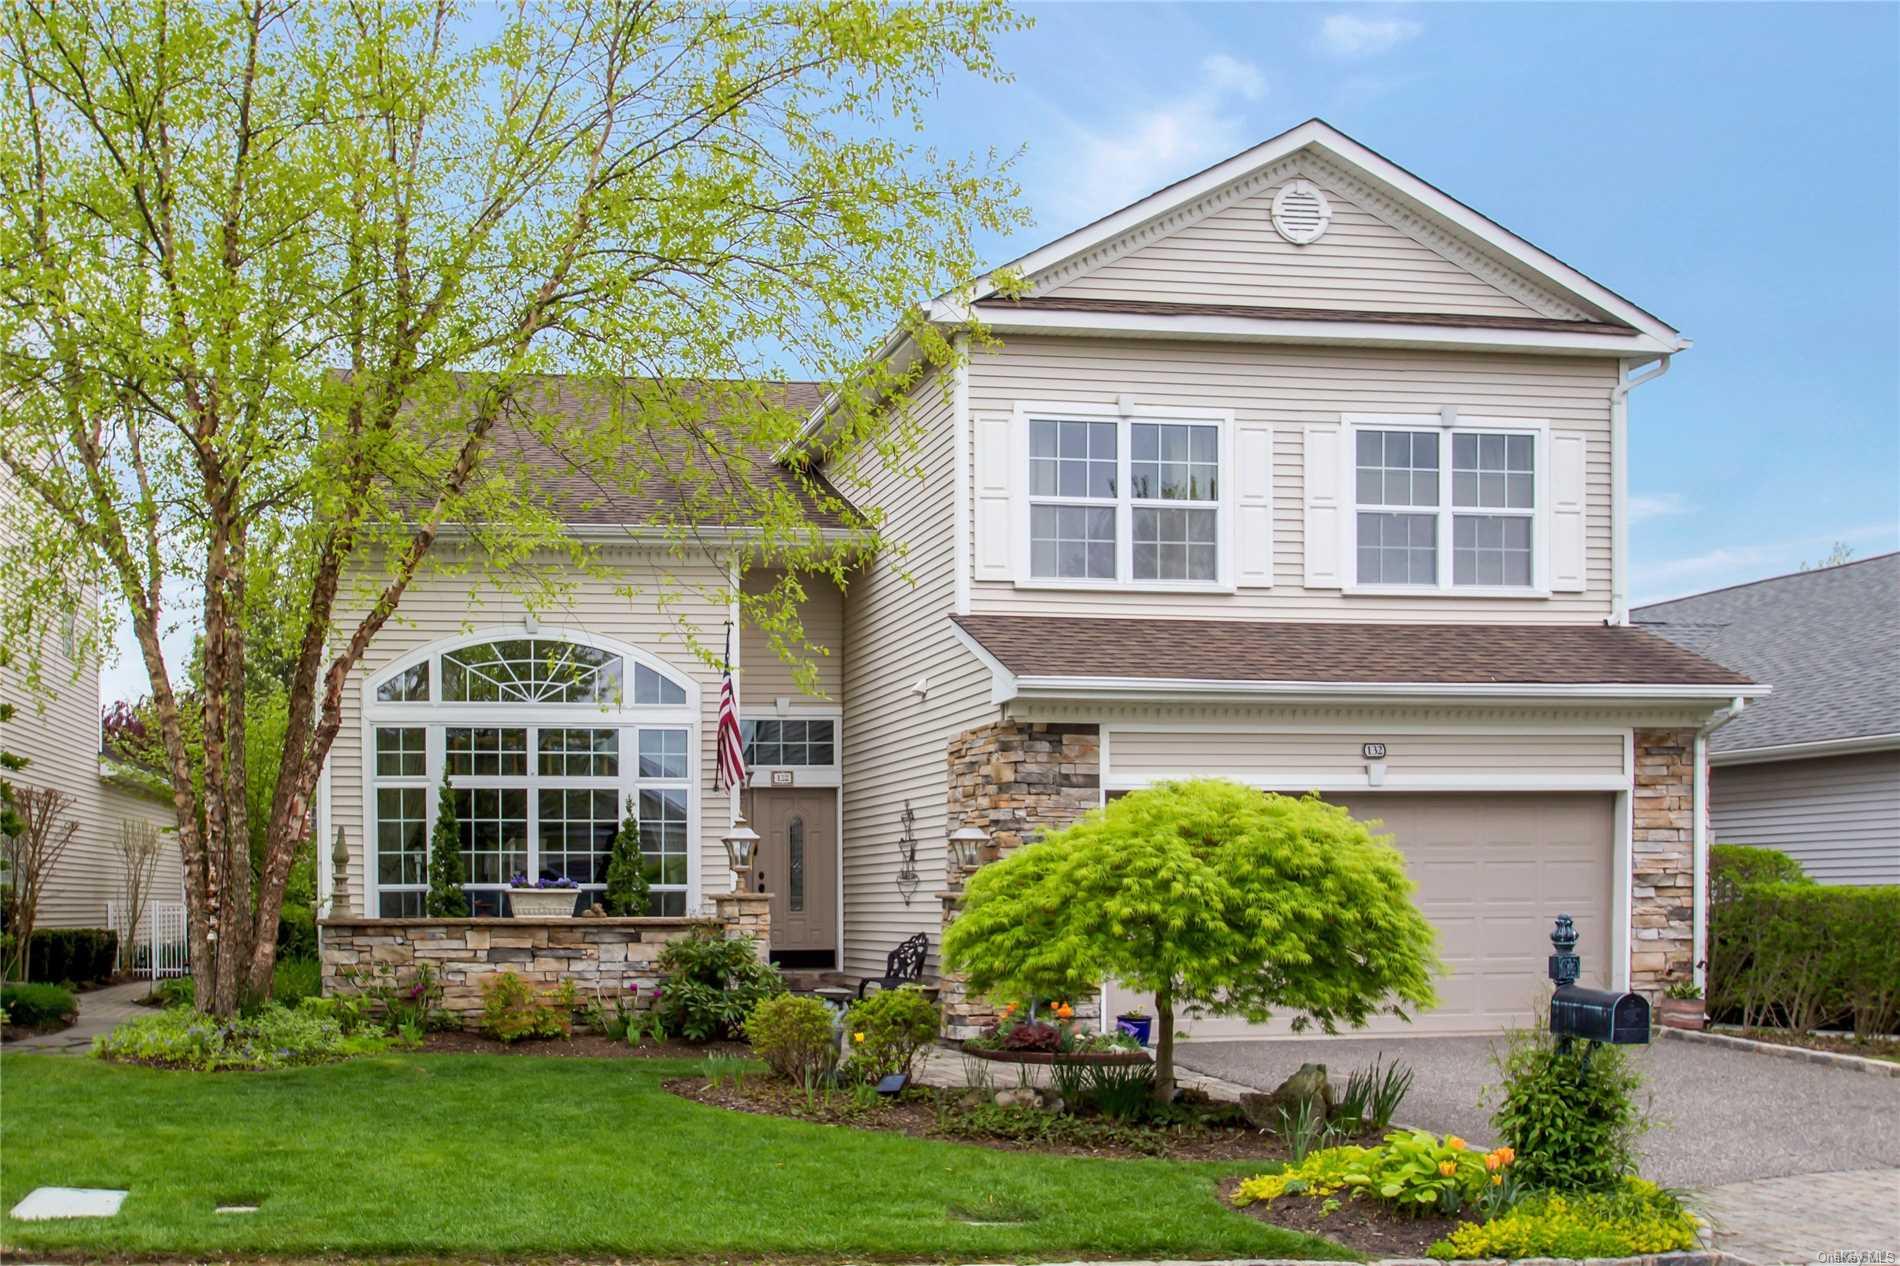
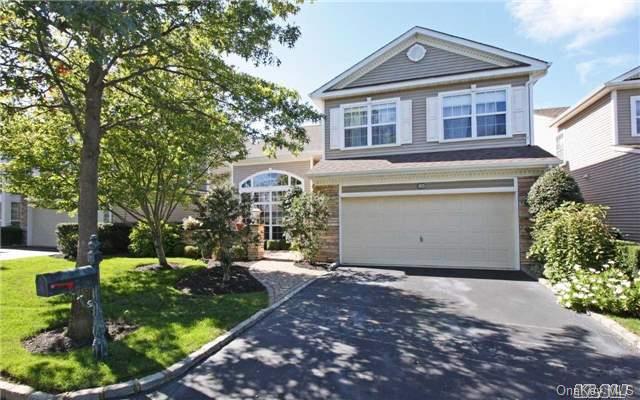
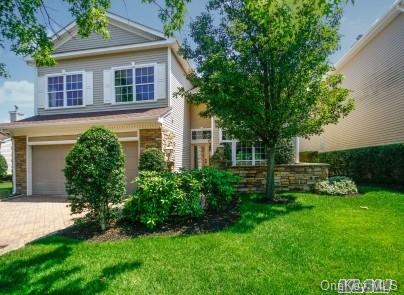
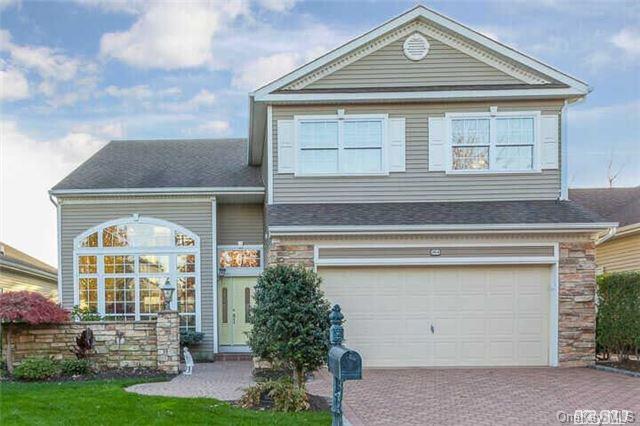
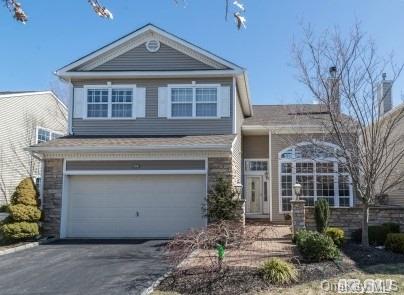
The Augusta is a two-story villa with three bedrooms and approximately 2,673–3,135 square feet, offering about 2.5–3.5 baths. Its plans feature formal living and dining rooms, a gourmet eat-in kitchen, and a family or great room, with details such as hardwood floors, custom moldings, and fireplaces. Some homes include a study or den, finished basement, and private deck or patio. Golf-course and pond views appear in several examples, while community amenities include a pool, clubhouse, fitness center, and tennis and basketball courts.
- Condominium
- Build Type
- 3
- Beds
- 2.5–3.5
- Baths
- 2,673–3,135
- Sqft
- —
- Garages
- 2
- Stories
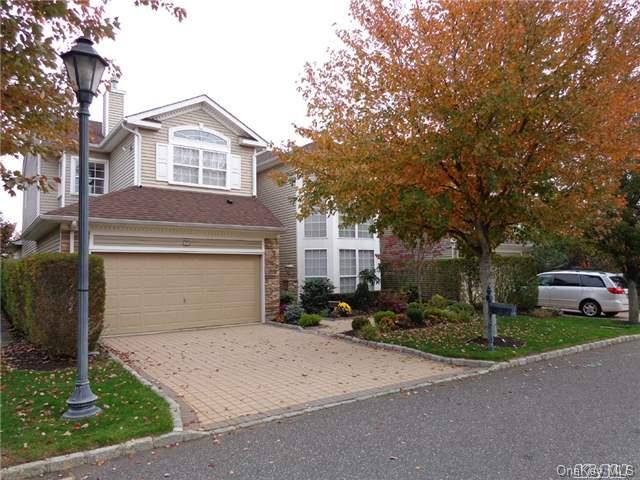
Balmoral
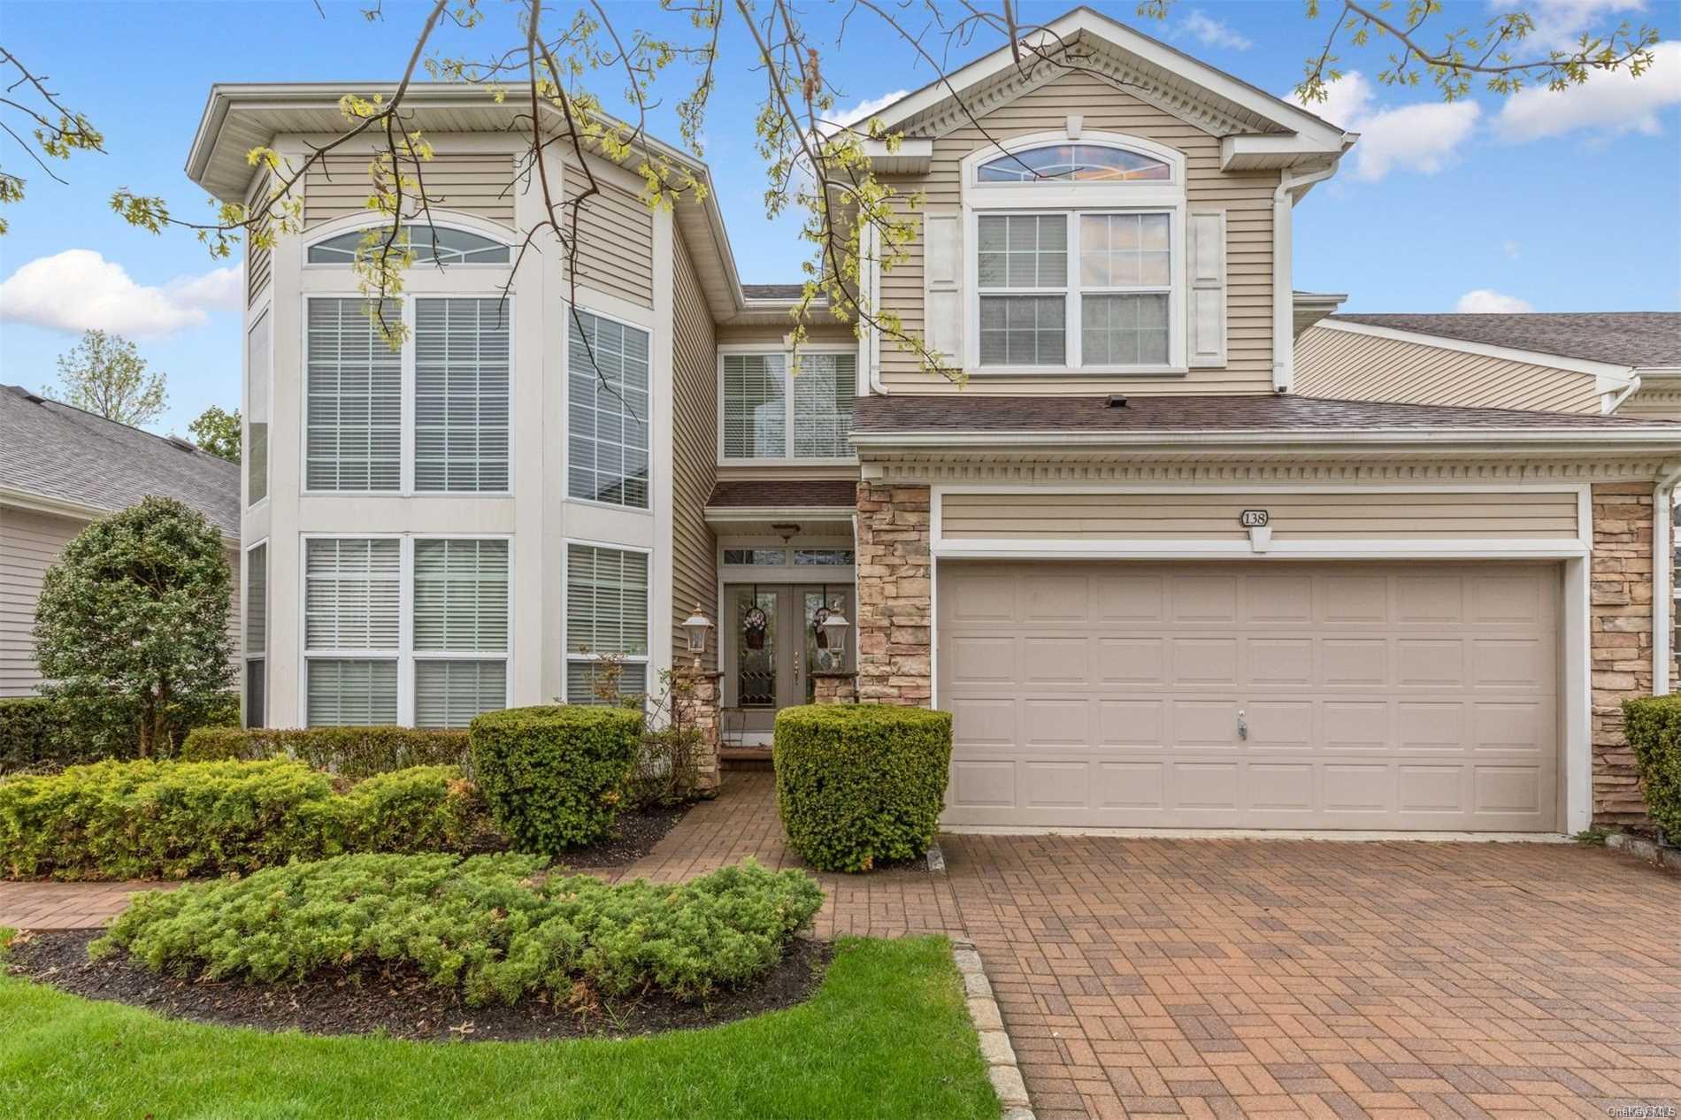
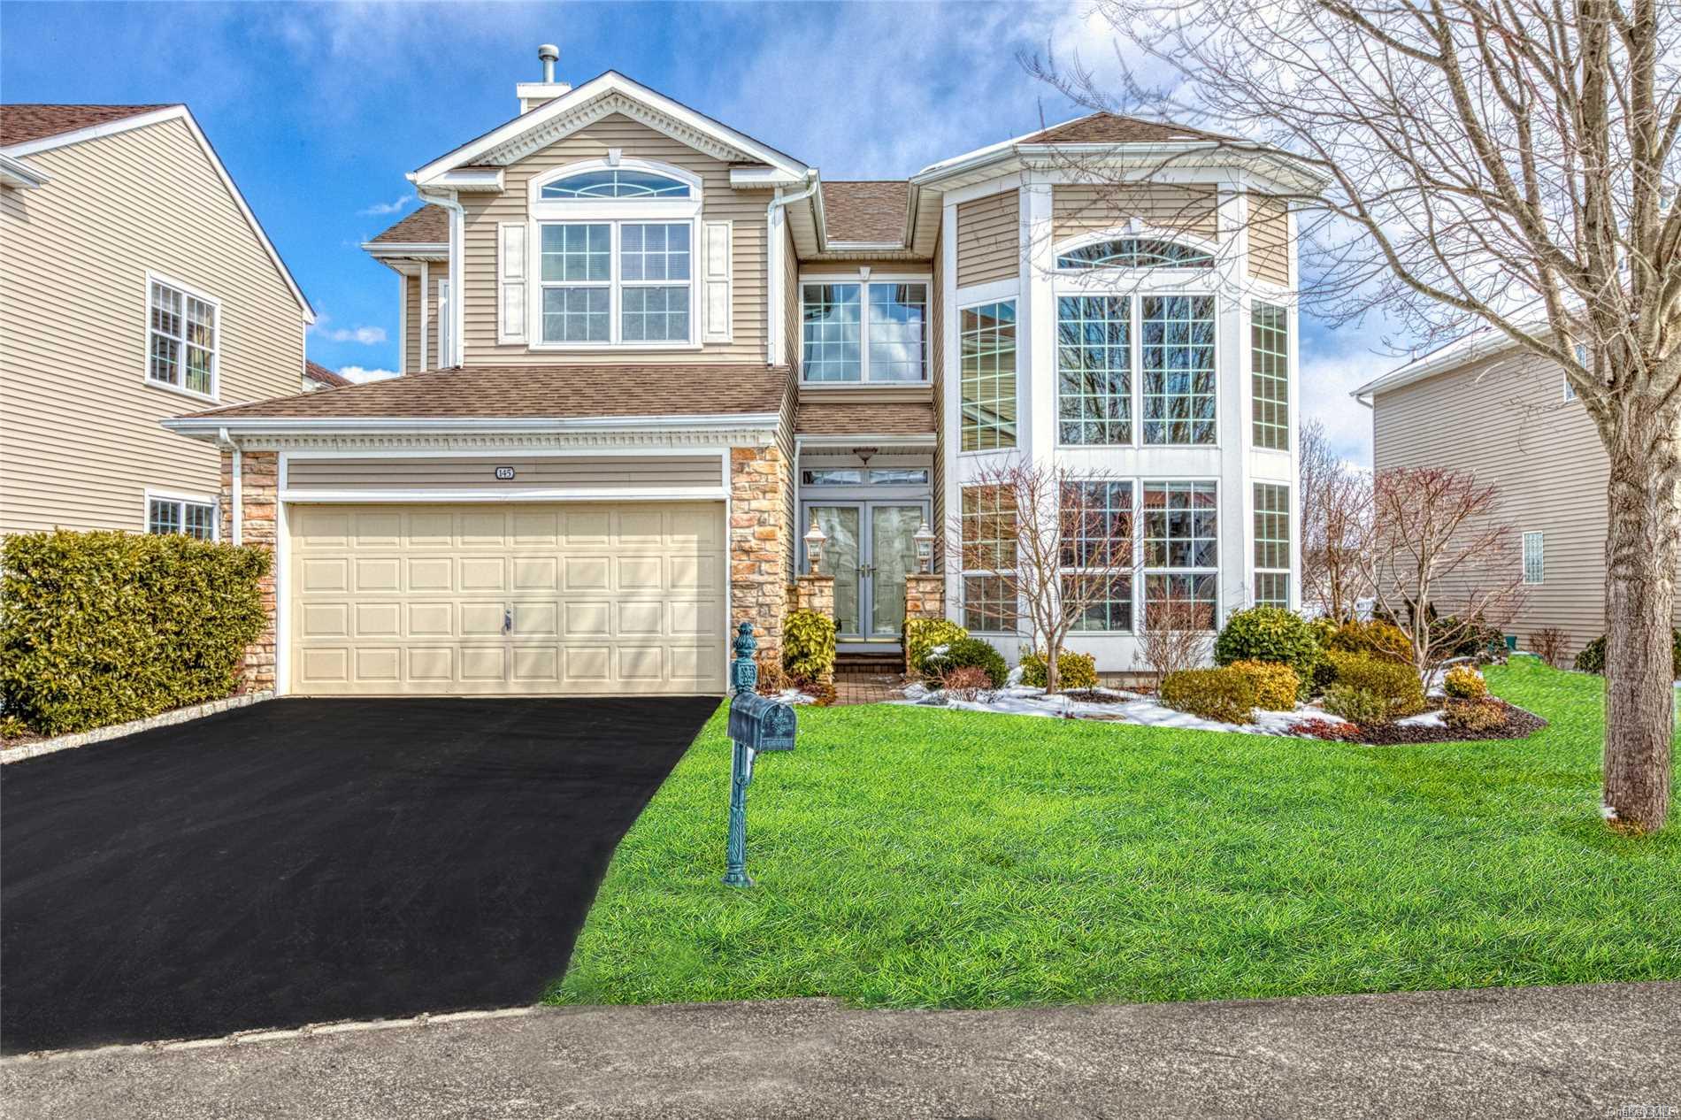
The two- to three-story Balmoral offers four bedrooms and approximately 3,000–3,270 square feet, with about 2.5–3.5 baths. A first-floor primary suite is a recurring feature, often paired with a private bath and walk-in closets. Plans also include an eat-in kitchen, formal living and dining rooms, and an upstairs loft or den with three additional bedrooms. Some homes add a finished basement, deck, or patio, and showcase pond or golf-course views. Residents can enjoy the gated community’s clubhouse, pool, gym, tennis and basketball courts, and playground.
- Condominium
- Build Type
- 4
- Beds
- 2.5–3.5
- Baths
- 3,000–3,270
- Sqft
- —
- Garages
- 2–3
- Stories
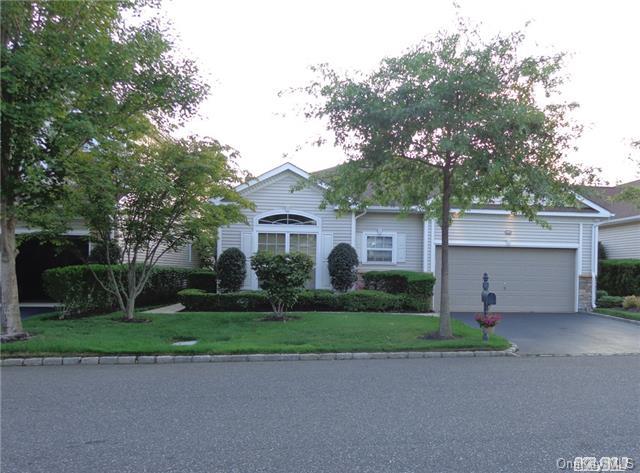
Cedarbrook Ranch
The Cedarbrook Ranch offers single-level living with three bedrooms, approximately 2,100 square feet, and 2.5 baths. Its open layout connects the kitchen and family or great room, while separate living and dining rooms provide additional gathering space. The primary suite includes a private bath, and two further bedrooms share another full bath. Features across these homes include a patio, eat-in kitchen, and, in some cases, a finished basement and two-car garage. With its one-story design, it offers a more compact alternative to the community’s larger multi-level models.
- Condominium
- Build Type
- 3
- Beds
- 2.5
- Baths
- 2,100
- Sqft
- —
- Garages
- 1
- Stories
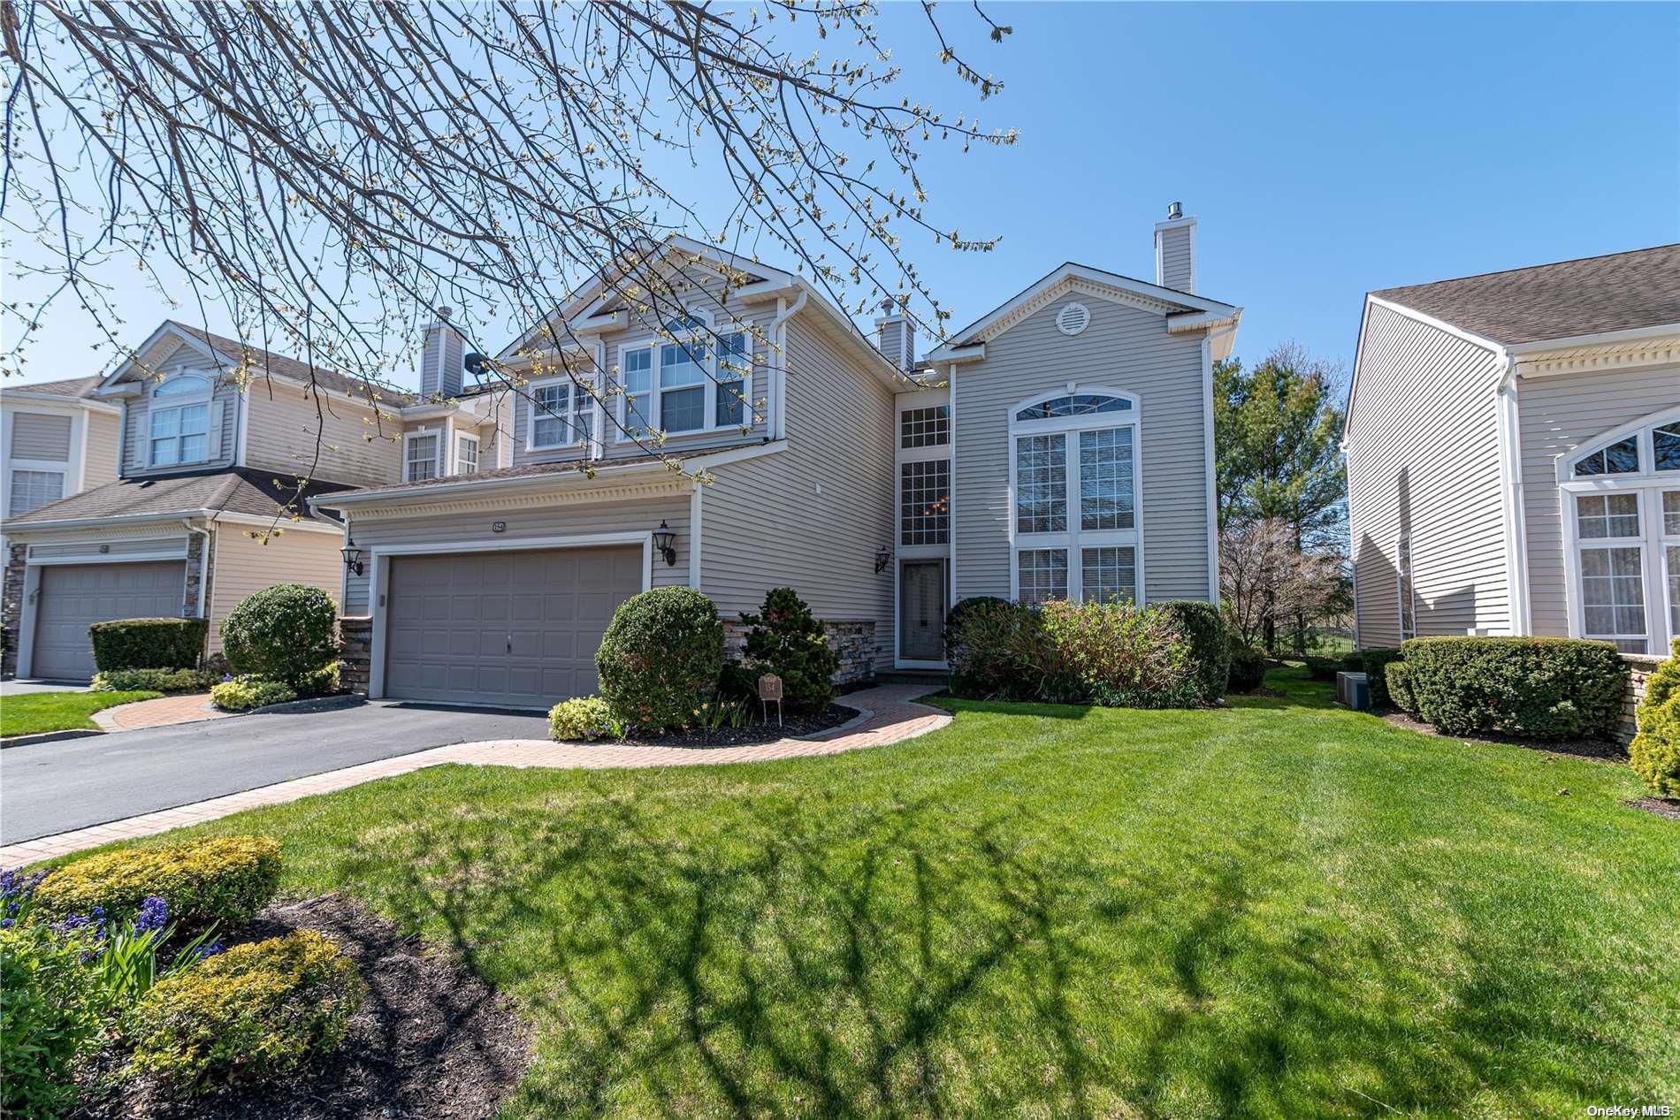
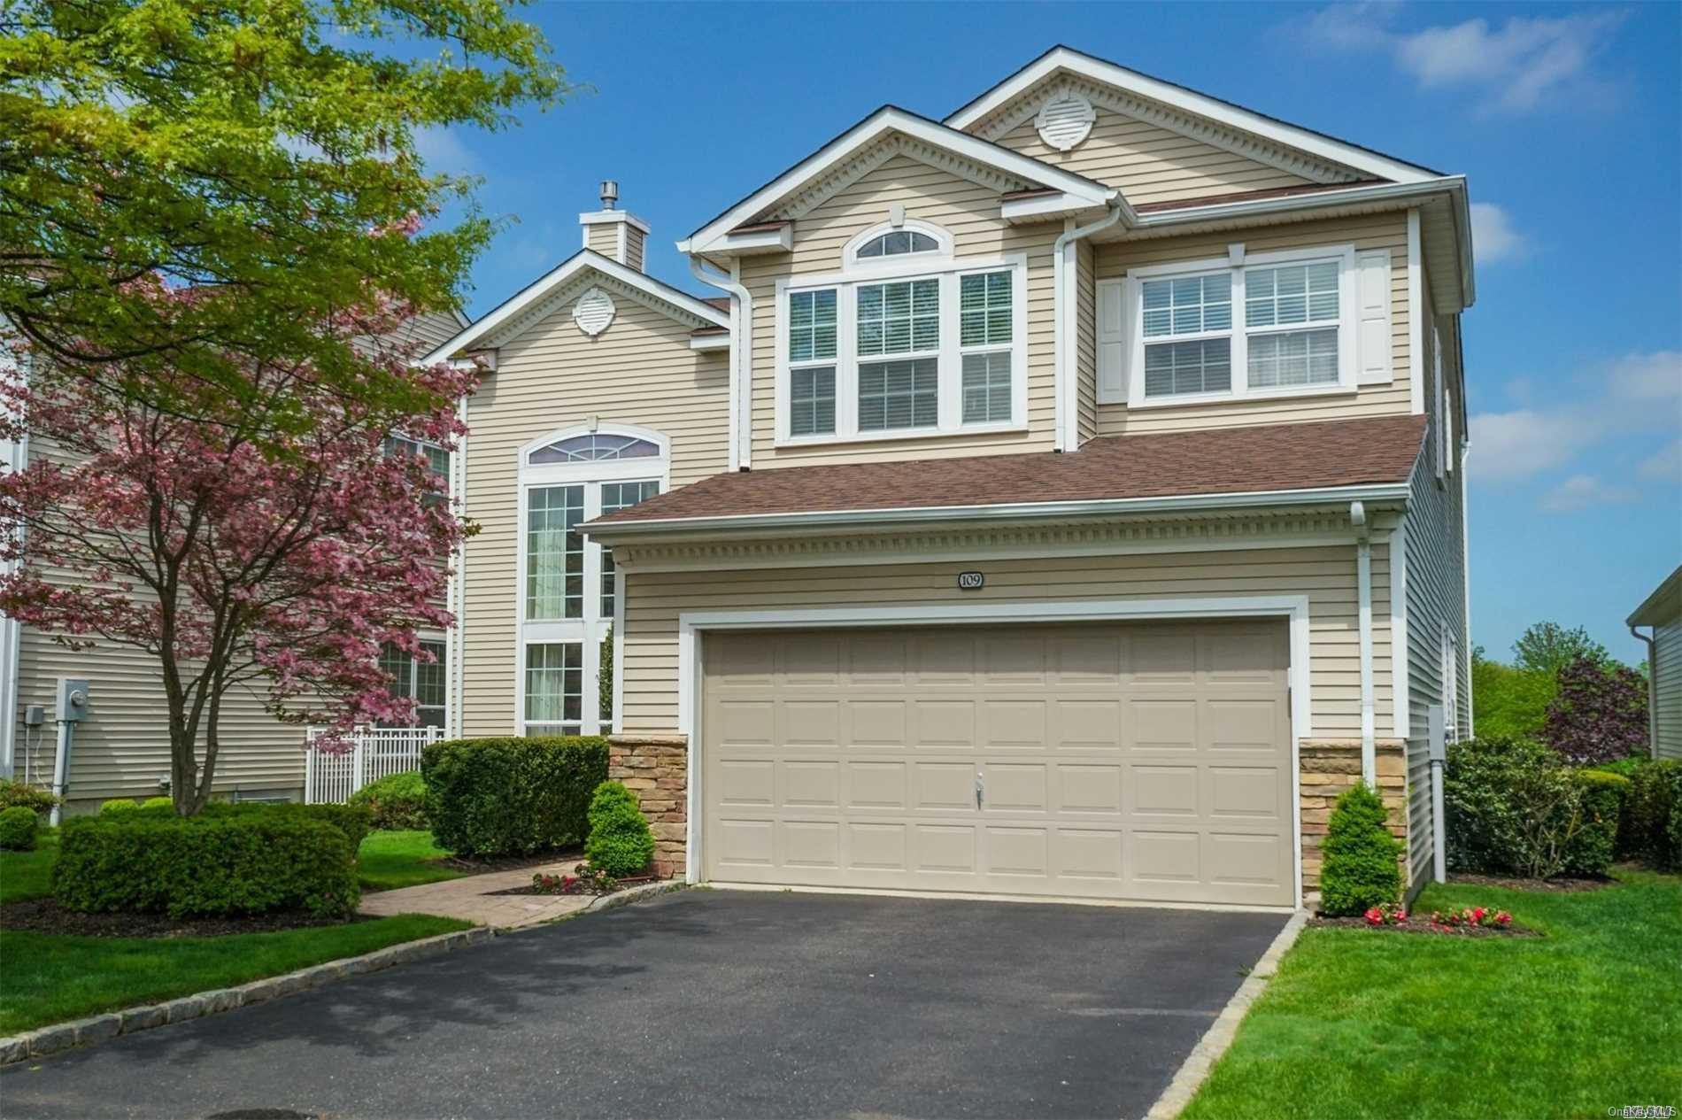
Dorchester
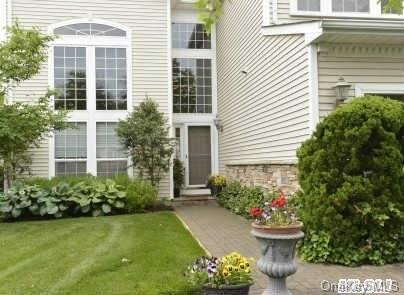
The Dorchester offers approximately 3,000–3,800 square feet, with four to five bedrooms and about 2.5–3.5 baths. Its spacious plans feature a living room, dining room, eat-in kitchen, and family room; some also include a study or a first-floor bedroom. Granite counters, stainless-steel appliances, fireplaces, and crown moldings appear among its interior details. Several homes have finished basements, patios, or golf-course views. With five-bedroom layouts available, the Dorchester provides a larger bedroom count than three-bedroom choices such as the Augusta and Jefferson.


- Condominium
- Build Type
- 4–5
- Beds
- 2.5–3.5
- Baths
- 3,000–3,800
- Sqft
- —
- Garages
- —
- Stories
Eaton
The two-story Eaton offers five bedrooms, approximately 3,400 square feet, and 3.5 baths. A formal living room with a custom fireplace and soaring ceilings opens toward the dining room, while the kitchen—with granite counters and stainless-steel appliances—connects to the family room. A first-floor bedroom with a private bath can serve as guest space or an office. Upstairs are the primary suite, three additional bedrooms, a full bath, and a loft sitting area. A full basement with walkout doors, a deck, and views of the golf course and pond complete the plan.

- Condominium
- Build Type
- 5
- Beds
- 3.5
- Baths
- 3,400
- Sqft
- —
- Garages
- 2
- Stories
Fairfield
Priced from $1,100,000
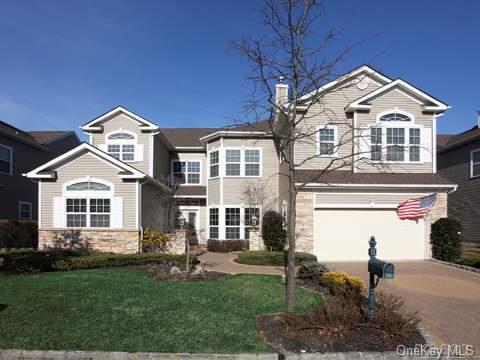
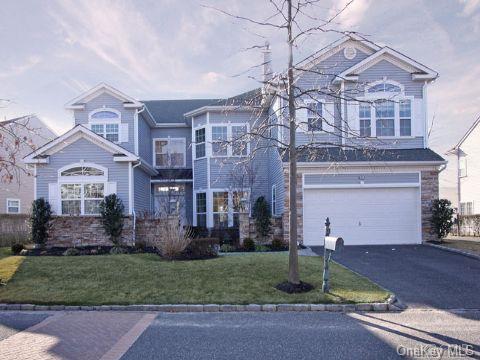
The three-story Fairfield is among the community’s largest models, with approximately 4,425–4,500 square feet, five bedrooms, and 3.5–4.5 baths. Its open, two-story entrance leads into spacious living and dining areas, while the kitchen offers a center island and connects to a den in some homes. Plans may place a bedroom and bath on the first floor, with the primary suite and additional bedrooms upstairs. A full basement and two-car garage are noted features; some homes also have a patio, pool, or golf-course and pond views.

- Condominium
- Build Type
- 5
- Beds
- 3.5–4.5
- Baths
- 4,425–4,500
- Sqft
- 2
- Garages
- 3
- Stories
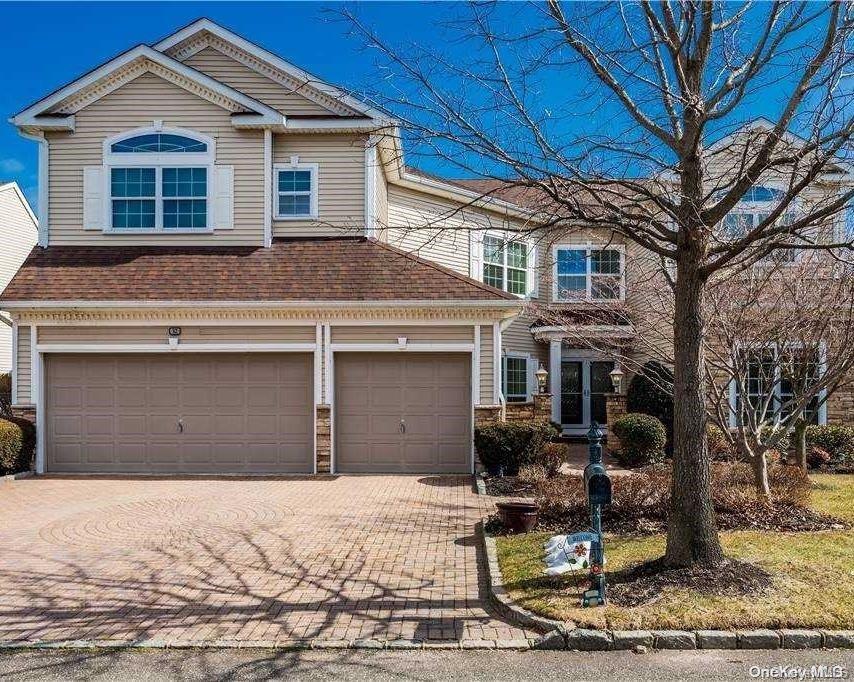
Gleneagle
Priced from $1,199,996
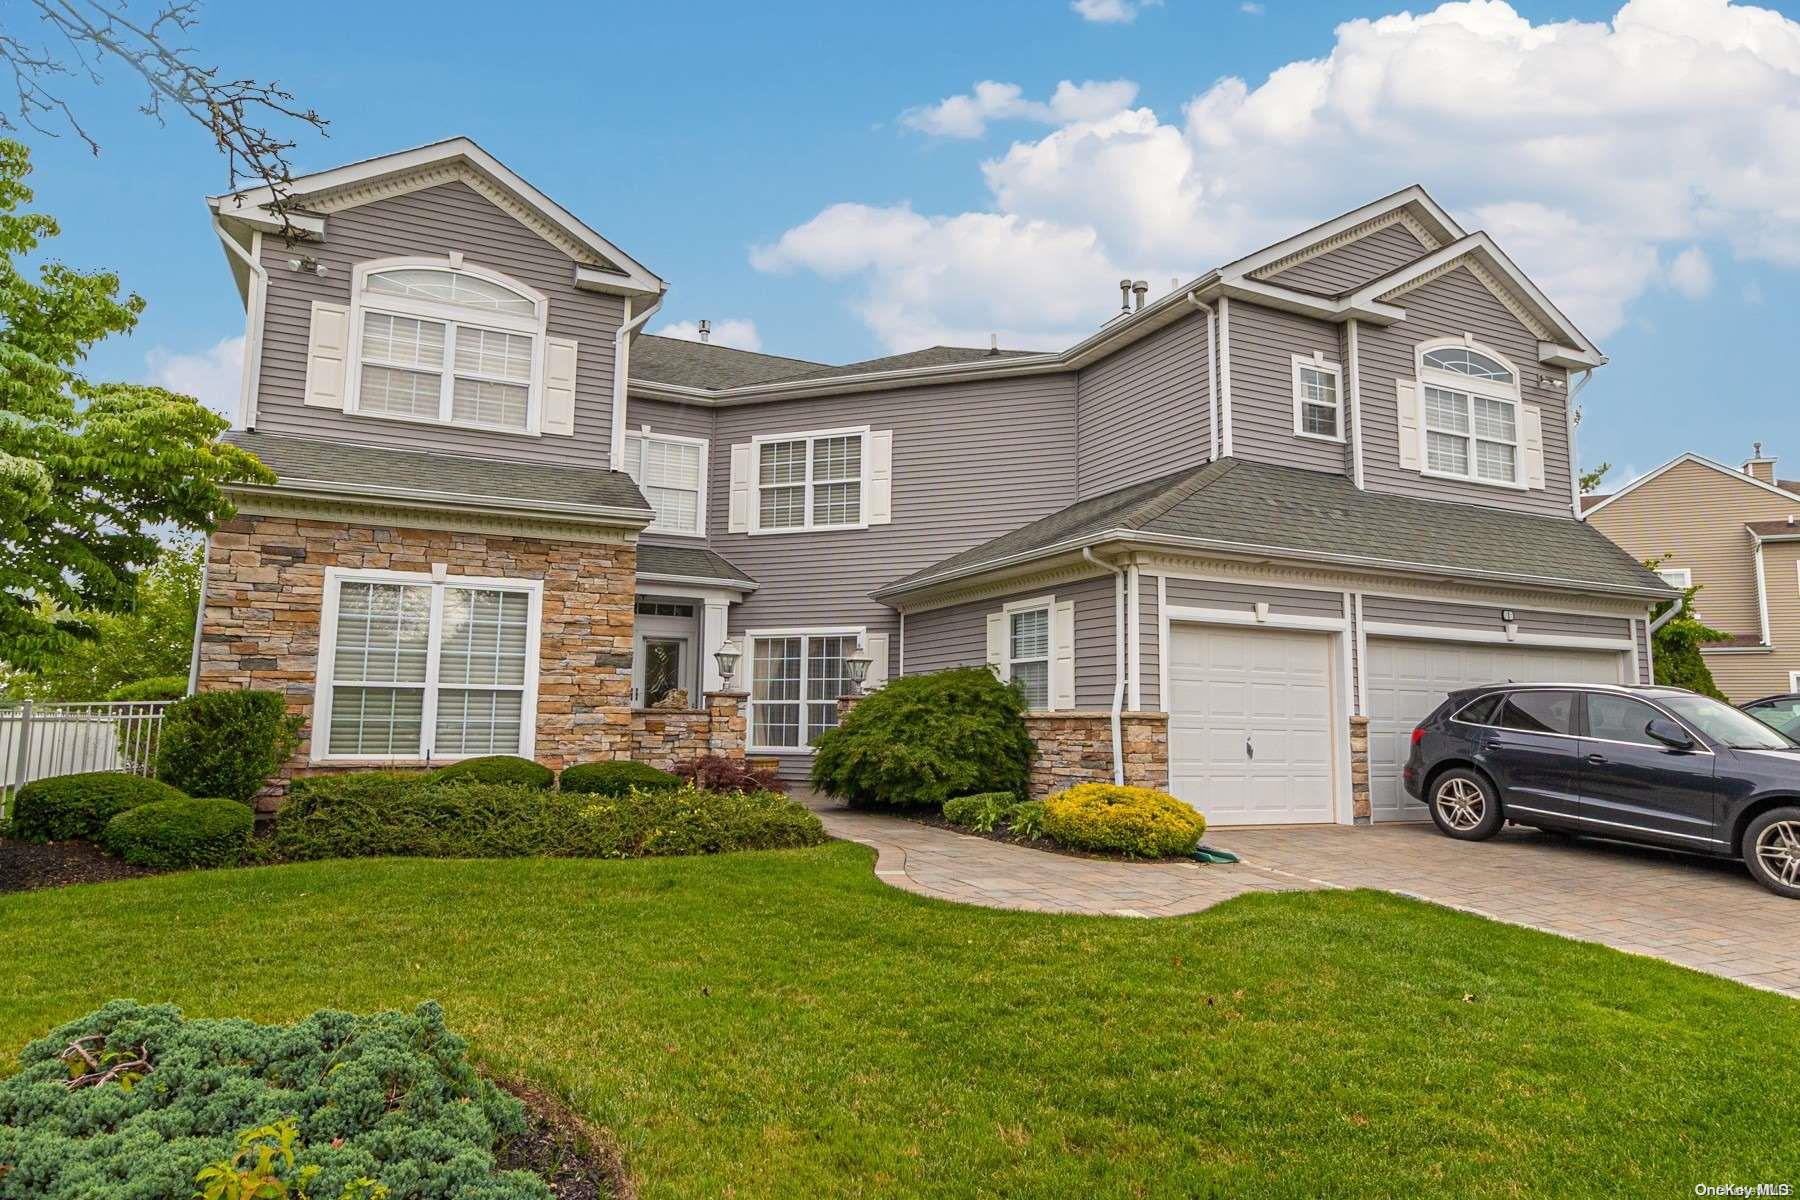
The two- to three-story Gleneagle offers approximately 3,941–4,526 square feet, with four to five bedrooms and about 4–5.5 baths. A soaring, two-story living room and formal dining room create a spacious central gathering area, often alongside an open kitchen and family room. Some layouts include a first-floor guest suite, while upstairs plans can provide a primary suite and additional bedrooms. Features across the homes include gourmet kitchens, finished lower levels, patios or decks, golf and pond views, and three-car garages. Community amenities include a pool, clubhouse, gym, and tennis courts.

- Condominium
- Build Type
- 4–5
- Beds
- 4–5.5
- Baths
- 3,941–4,526
- Sqft
- 3
- Garages
- 2–3
- Stories
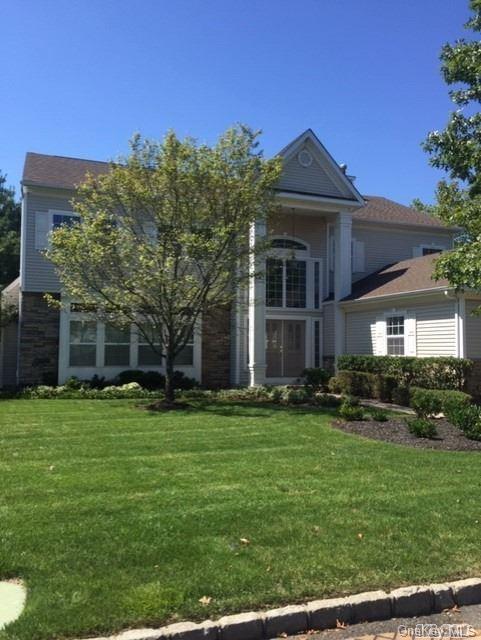
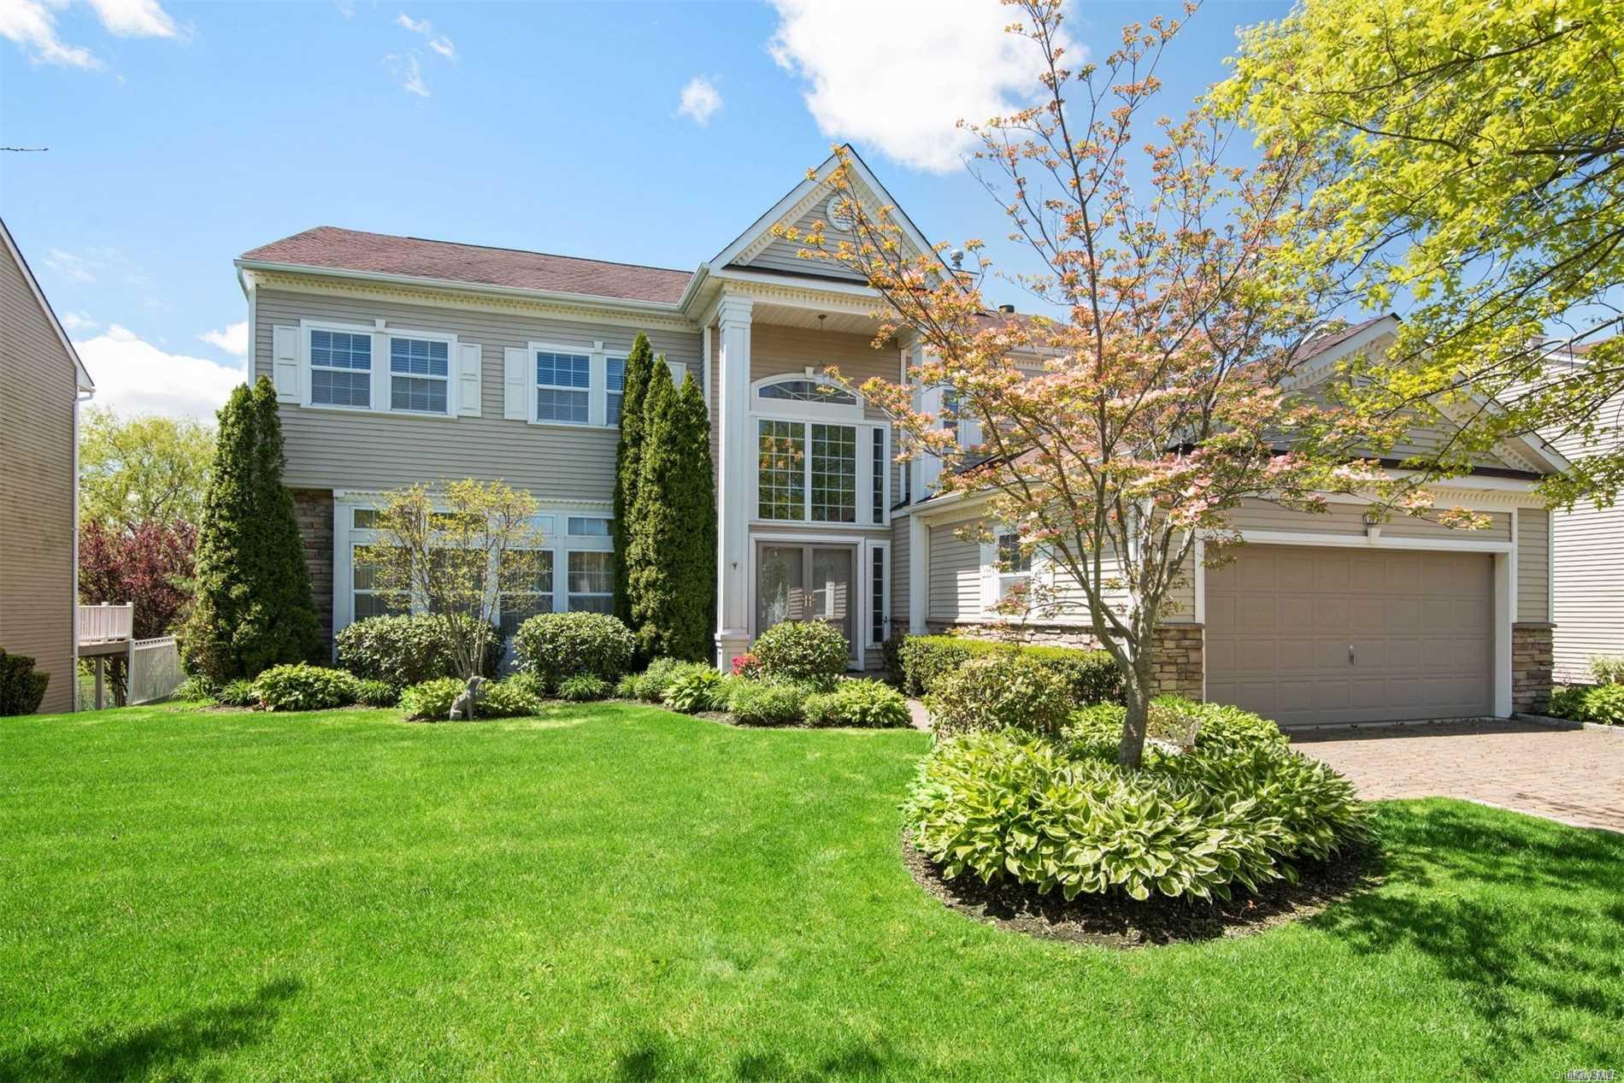
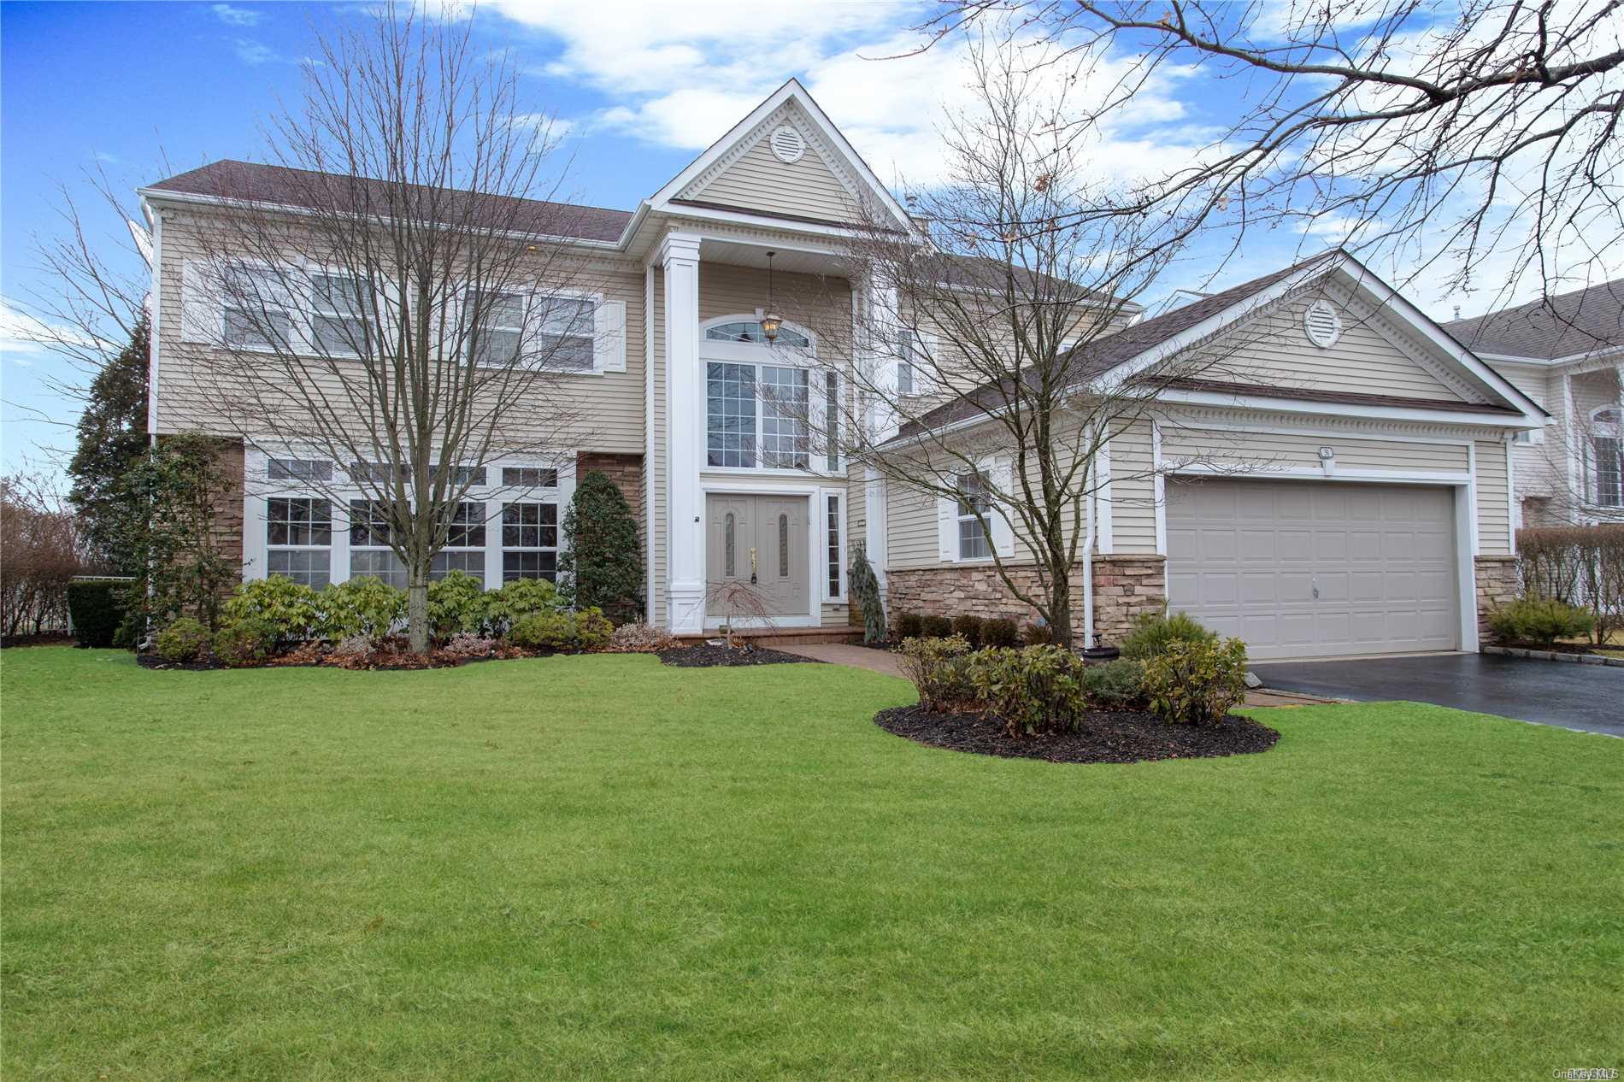
Hillsdale
Priced from $1,199,996
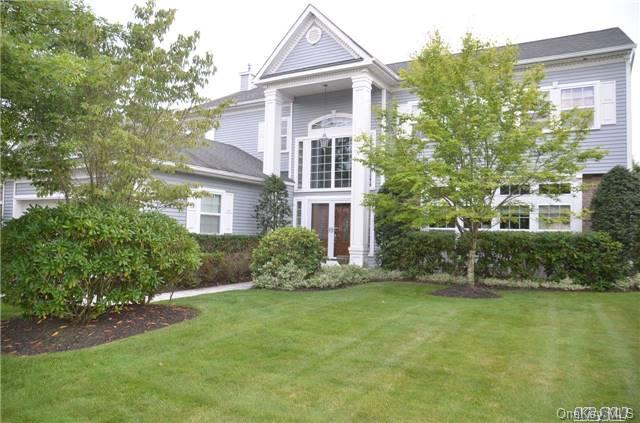
The Hillsdale offers approximately 3,468–3,900 square feet, five bedrooms, and about 3.5–4.5 baths. A two-story foyer leads into spacious living and dining rooms, and the kitchen often opens to a family room or den. Some layouts include a first-floor guest suite; upstairs, the primary suite may feature walk-in closets and a private bath, with additional bedrooms nearby. Finished or walkout basements provide extra recreation or living space in some homes. Other details include hardwood floors, fireplaces, patios or decks, and golf-course or pond views.

- Condominium
- Build Type
- 5
- Beds
- 3.5–4.5
- Baths
- 3,468–3,900
- Sqft
- 2
- Garages
- —
- Stories
Inverness
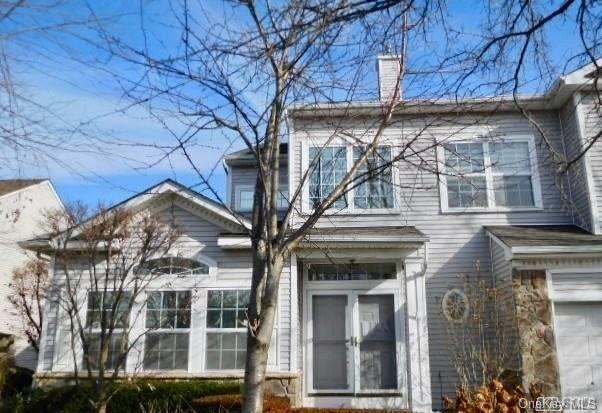
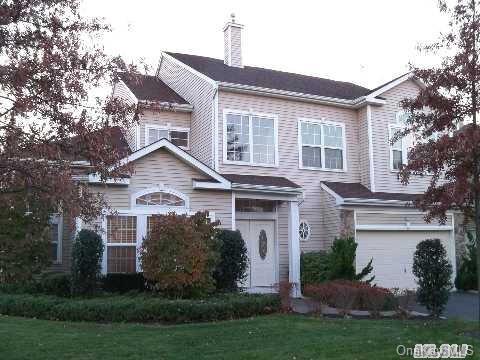
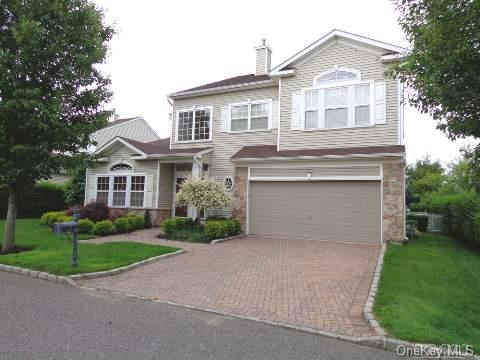
The two- to three-story Inverness offers approximately 3,800–4,200 square feet, four bedrooms, and about 3.5–4.5 baths. Its plans commonly feature a first-floor primary suite, formal dining room, eat-in kitchen, and family or great room, with a loft and additional bedrooms upstairs. Some kitchens include an island and double ovens, while the primary bath may have a soaking tub and separate shower. Homes also feature studies or offices, two-car garages, and full basements; some have golf-course and pond views, decks, or private pools.

- Condominium
- Build Type
- 4
- Beds
- 3.5–4.5
- Baths
- 3,800–4,200
- Sqft
- 2
- Garages
- 2–3
- Stories
Jefferson
Priced from $999,000
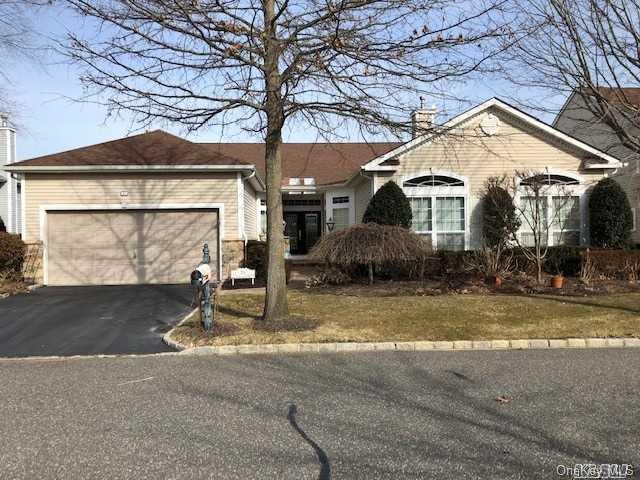
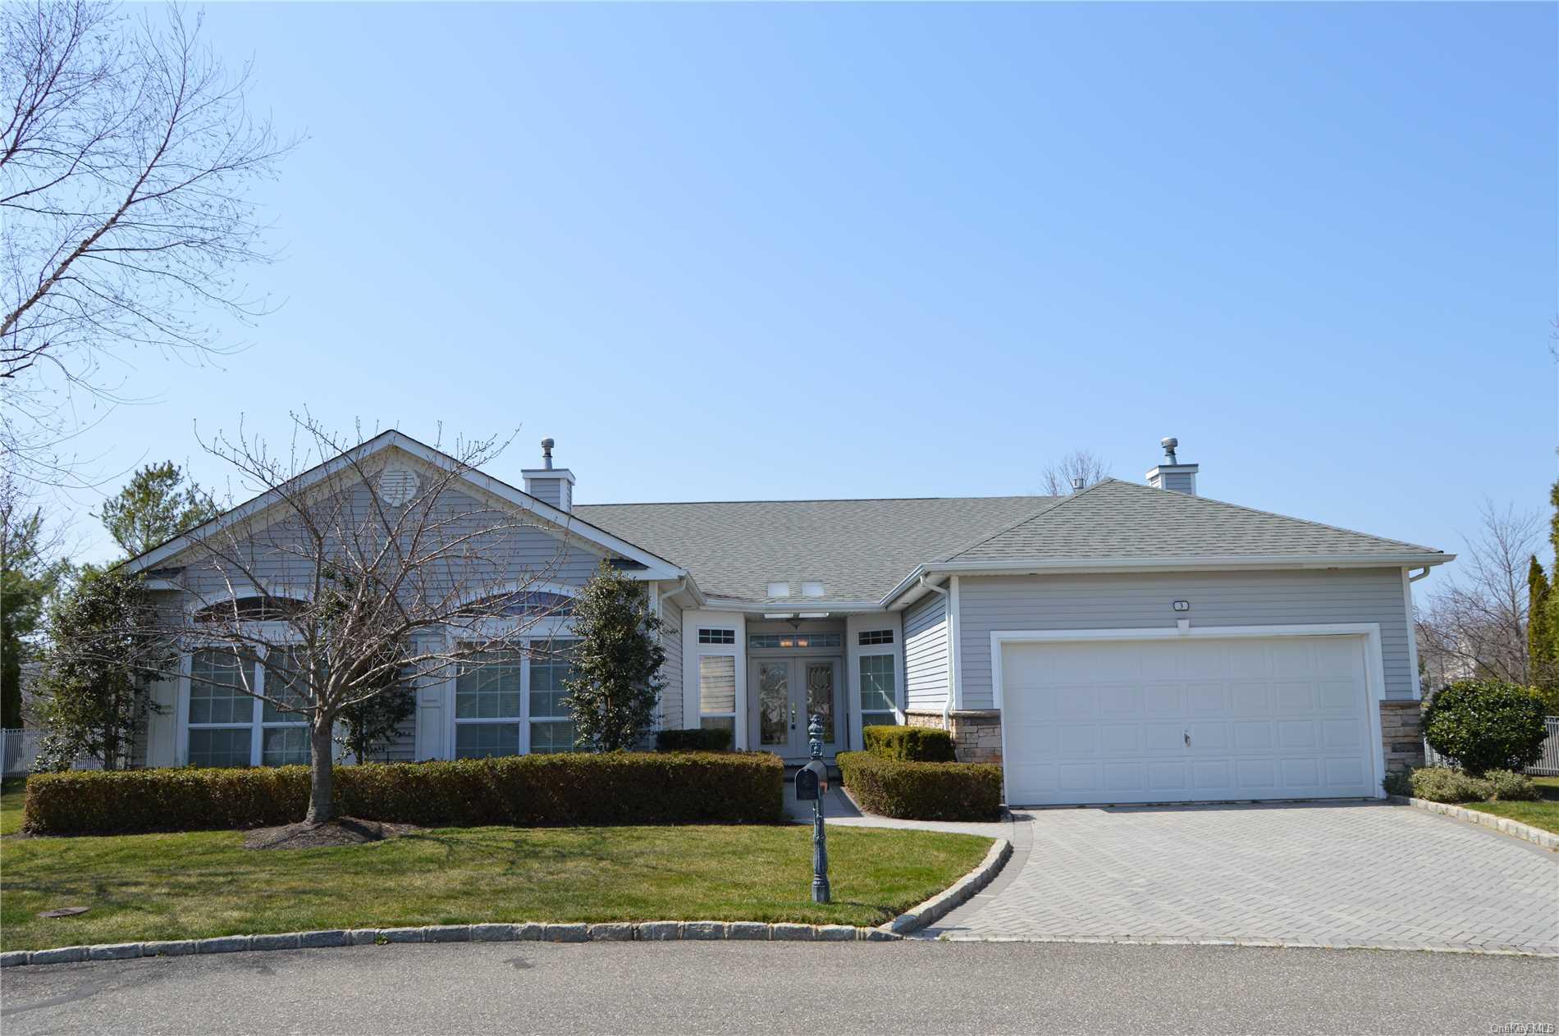
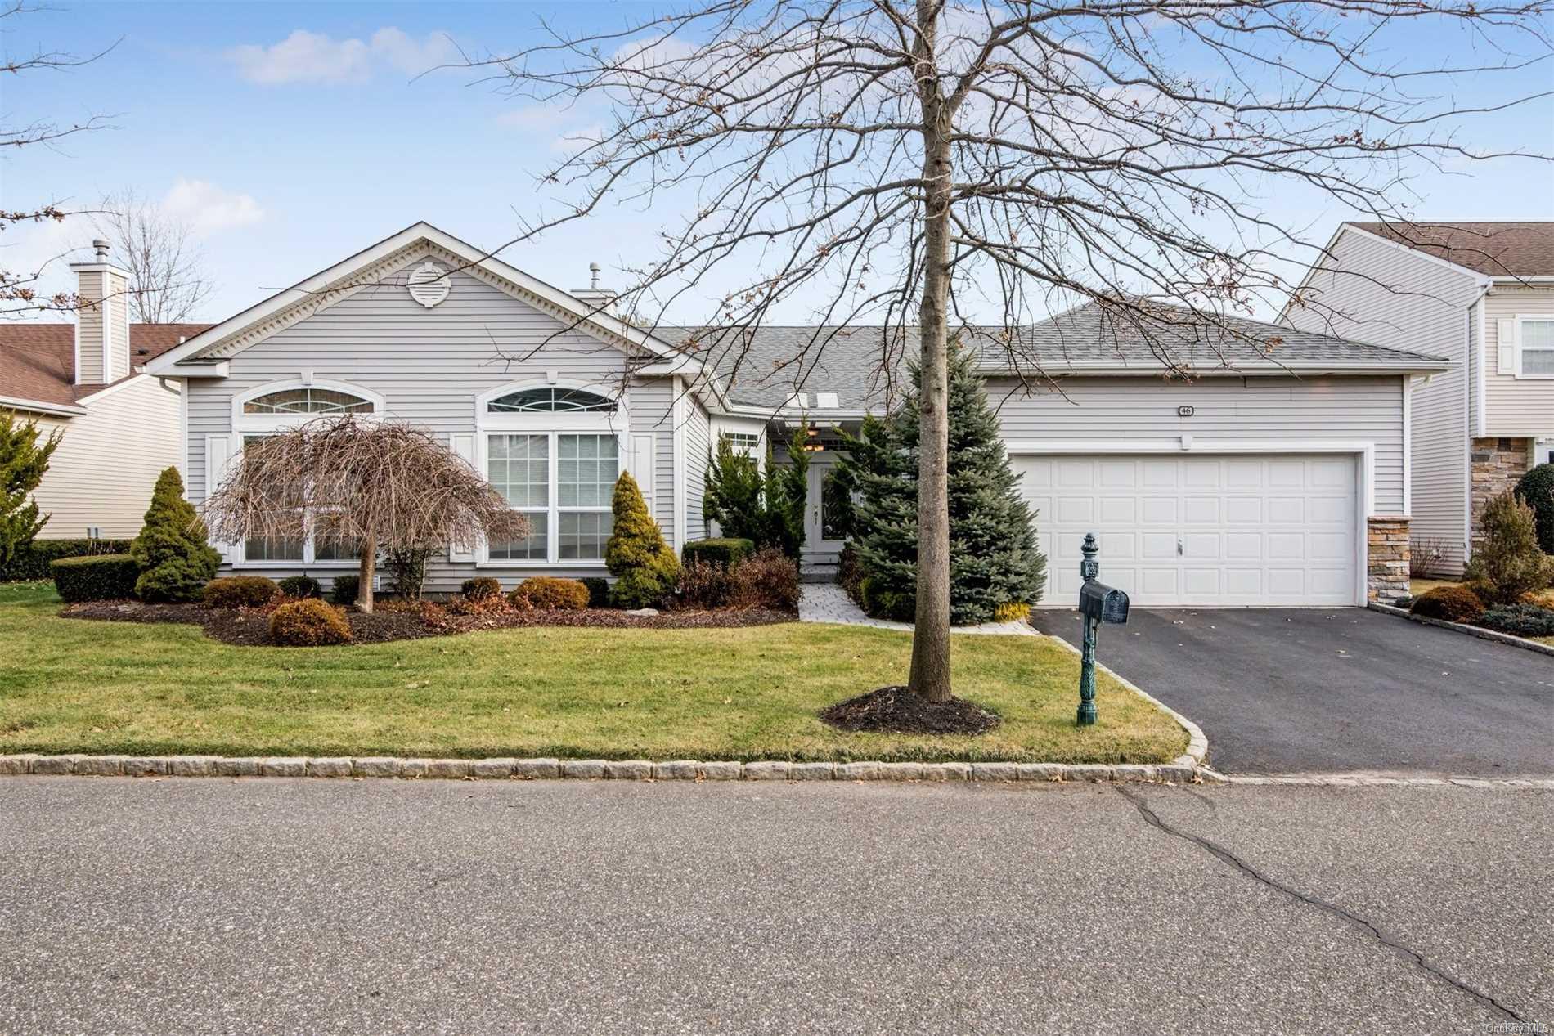
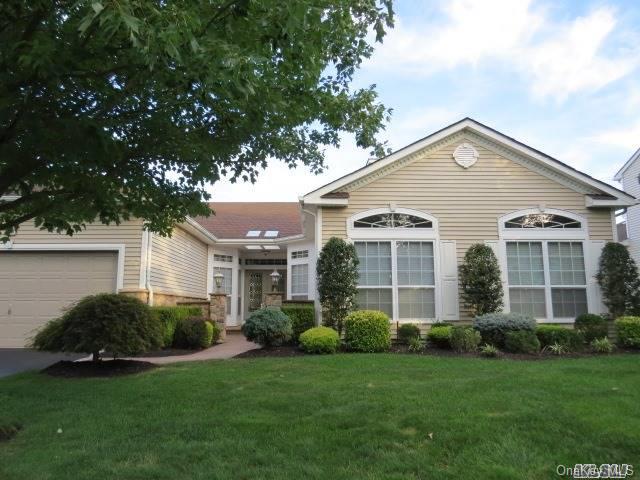
The Jefferson is a single-story ranch with three bedrooms, approximately 2,592–3,037 square feet, and 2.5 baths. Its plan brings together formal living and dining rooms, an eat-in kitchen, and a family room, with a study featured in several homes. The primary suite includes a private bath, and two additional bedrooms provide space for family or guests. Large windows and sliding doors often connect the living areas with a patio and backyard. Some homes include a finished basement and two-car garage, while golf-course and pond views are a recurring highlight.
- Condominium
- Build Type
- 3
- Beds
- 2.5
- Baths
- 2,592–3,037
- Sqft
- 2
- Garages
- 1
- Stories
Kensington
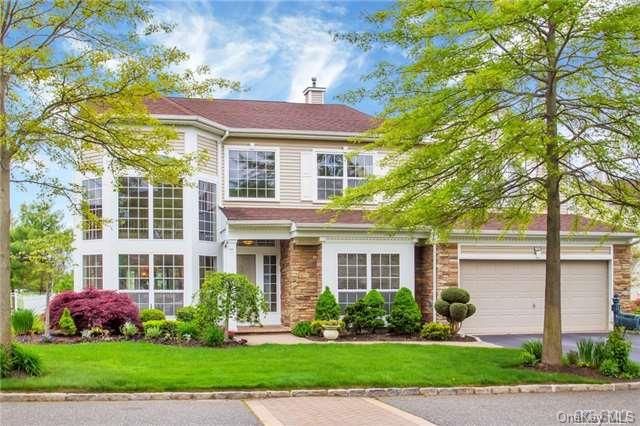
The Kensington is a two-story condominium spanning approximately 3,600–3,900 square feet, with three to four bedrooms and 2.5–3.5 bathrooms. Its main-level primary suite is complemented by a study that may also serve as a fourth bedroom, while an upstairs loft and additional bedrooms provide flexible space. Homes feature an eat-in kitchen, with some offering granite countertops and stainless-steel appliances, and select layouts include a family room with fireplace. Full basements, hardwood floors, and outdoor spaces such as patios or decks are available in some homes. The community offers a clubhouse, fitness facilities, pools, and tennis.

- Condominium
- Build Type
- 3–4
- Beds
- 2.5–3.5
- Baths
- 3,600–3,900
- Sqft
- —
- Garages
- 2
- Stories
Available Home Models
Augusta
- Condominium
- Build Type
- 3
- Beds
- 2.5–3.5
- Baths
- 2,673–3,135
- Sqft
- —
- Garages
- 2
- Stories
The Augusta is a two-story villa with three bedrooms and approximately 2,673–3,135 square feet, offering about 2.5–3.5 baths. Its plans feature formal living and dining rooms, a gourmet eat-in kitchen, and a family or great room, with details such as hardwood floors, custom moldings, and fireplaces. Some homes include a study or den, finished basement, and private deck or patio. Golf-course and pond views appear in several examples, while community amenities include a pool, clubhouse, fitness center, and tennis and basketball courts.
Balmoral
- Condominium
- Build Type
- 4
- Beds
- 2.5–3.5
- Baths
- 3,000–3,270
- Sqft
- —
- Garages
- 2–3
- Stories
The two- to three-story Balmoral offers four bedrooms and approximately 3,000–3,270 square feet, with about 2.5–3.5 baths. A first-floor primary suite is a recurring feature, often paired with a private bath and walk-in closets. Plans also include an eat-in kitchen, formal living and dining rooms, and an upstairs loft or den with three additional bedrooms. Some homes add a finished basement, deck, or patio, and showcase pond or golf-course views. Residents can enjoy the gated community’s clubhouse, pool, gym, tennis and basketball courts, and playground.
Cedarbrook Ranch
- Condominium
- Build Type
- 3
- Beds
- 2.5
- Baths
- 2,100
- Sqft
- —
- Garages
- 1
- Stories
The Cedarbrook Ranch offers single-level living with three bedrooms, approximately 2,100 square feet, and 2.5 baths. Its open layout connects the kitchen and family or great room, while separate living and dining rooms provide additional gathering space. The primary suite includes a private bath, and two further bedrooms share another full bath. Features across these homes include a patio, eat-in kitchen, and, in some cases, a finished basement and two-car garage. With its one-story design, it offers a more compact alternative to the community’s larger multi-level models.
Dorchester
- Condominium
- Build Type
- 4–5
- Beds
- 2.5–3.5
- Baths
- 3,000–3,800
- Sqft
- —
- Garages
- —
- Stories
The Dorchester offers approximately 3,000–3,800 square feet, with four to five bedrooms and about 2.5–3.5 baths. Its spacious plans feature a living room, dining room, eat-in kitchen, and family room; some also include a study or a first-floor bedroom. Granite counters, stainless-steel appliances, fireplaces, and crown moldings appear among its interior details. Several homes have finished basements, patios, or golf-course views. With five-bedroom layouts available, the Dorchester provides a larger bedroom count than three-bedroom choices such as the Augusta and Jefferson.
Eaton
- Condominium
- Build Type
- 5
- Beds
- 3.5
- Baths
- 3,400
- Sqft
- —
- Garages
- 2
- Stories
The two-story Eaton offers five bedrooms, approximately 3,400 square feet, and 3.5 baths. A formal living room with a custom fireplace and soaring ceilings opens toward the dining room, while the kitchen—with granite counters and stainless-steel appliances—connects to the family room. A first-floor bedroom with a private bath can serve as guest space or an office. Upstairs are the primary suite, three additional bedrooms, a full bath, and a loft sitting area. A full basement with walkout doors, a deck, and views of the golf course and pond complete the plan.
Fairfield
Priced from $1,100,000
- Condominium
- Build Type
- 5
- Beds
- 3.5–4.5
- Baths
- 4,425–4,500
- Sqft
- 2
- Garages
- 3
- Stories
The three-story Fairfield is among the community’s largest models, with approximately 4,425–4,500 square feet, five bedrooms, and 3.5–4.5 baths. Its open, two-story entrance leads into spacious living and dining areas, while the kitchen offers a center island and connects to a den in some homes. Plans may place a bedroom and bath on the first floor, with the primary suite and additional bedrooms upstairs. A full basement and two-car garage are noted features; some homes also have a patio, pool, or golf-course and pond views.
Gleneagle
Priced from $1,199,996
- Condominium
- Build Type
- 4–5
- Beds
- 4–5.5
- Baths
- 3,941–4,526
- Sqft
- 3
- Garages
- 2–3
- Stories
The two- to three-story Gleneagle offers approximately 3,941–4,526 square feet, with four to five bedrooms and about 4–5.5 baths. A soaring, two-story living room and formal dining room create a spacious central gathering area, often alongside an open kitchen and family room. Some layouts include a first-floor guest suite, while upstairs plans can provide a primary suite and additional bedrooms. Features across the homes include gourmet kitchens, finished lower levels, patios or decks, golf and pond views, and three-car garages. Community amenities include a pool, clubhouse, gym, and tennis courts.
Hillsdale
Priced from $1,199,996
- Condominium
- Build Type
- 5
- Beds
- 3.5–4.5
- Baths
- 3,468–3,900
- Sqft
- 2
- Garages
- —
- Stories
The Hillsdale offers approximately 3,468–3,900 square feet, five bedrooms, and about 3.5–4.5 baths. A two-story foyer leads into spacious living and dining rooms, and the kitchen often opens to a family room or den. Some layouts include a first-floor guest suite; upstairs, the primary suite may feature walk-in closets and a private bath, with additional bedrooms nearby. Finished or walkout basements provide extra recreation or living space in some homes. Other details include hardwood floors, fireplaces, patios or decks, and golf-course or pond views.
Inverness
- Condominium
- Build Type
- 4
- Beds
- 3.5–4.5
- Baths
- 3,800–4,200
- Sqft
- 2
- Garages
- 2–3
- Stories
The two- to three-story Inverness offers approximately 3,800–4,200 square feet, four bedrooms, and about 3.5–4.5 baths. Its plans commonly feature a first-floor primary suite, formal dining room, eat-in kitchen, and family or great room, with a loft and additional bedrooms upstairs. Some kitchens include an island and double ovens, while the primary bath may have a soaking tub and separate shower. Homes also feature studies or offices, two-car garages, and full basements; some have golf-course and pond views, decks, or private pools.
Jefferson
Priced from $999,000
- Condominium
- Build Type
- 3
- Beds
- 2.5
- Baths
- 2,592–3,037
- Sqft
- 2
- Garages
- 1
- Stories
The Jefferson is a single-story ranch with three bedrooms, approximately 2,592–3,037 square feet, and 2.5 baths. Its plan brings together formal living and dining rooms, an eat-in kitchen, and a family room, with a study featured in several homes. The primary suite includes a private bath, and two additional bedrooms provide space for family or guests. Large windows and sliding doors often connect the living areas with a patio and backyard. Some homes include a finished basement and two-car garage, while golf-course and pond views are a recurring highlight.
Kensington
- Condominium
- Build Type
- 3–4
- Beds
- 2.5–3.5
- Baths
- 3,600–3,900
- Sqft
- —
- Garages
- 2
- Stories
The Kensington is a two-story condominium spanning approximately 3,600–3,900 square feet, with three to four bedrooms and 2.5–3.5 bathrooms. Its main-level primary suite is complemented by a study that may also serve as a fourth bedroom, while an upstairs loft and additional bedrooms provide flexible space. Homes feature an eat-in kitchen, with some offering granite countertops and stainless-steel appliances, and select layouts include a family room with fireplace. Full basements, hardwood floors, and outdoor spaces such as patios or decks are available in some homes. The community offers a clubhouse, fitness facilities, pools, and tennis.
Recent Activity at The Hamlet at Willow Creek Community
| Date | Lot | Status | |
|---|---|---|---|
| Loading activity data... | |||
Floorplans
Loading floorplans…
Community Facts
- Community Name: The Hamlet at Willow Creek
- Neighborhood: Mount Sinai
- Year Established: 2004
- Total Homes: 183 residences
- Property Type: Houses
- County: Suffolk, NY county
- Available Sales Listings: 1
- Available Rental Listings: 0
- Lifestyle & HOA: The Hamlet at Willow Creek is a guard-gated community with 24-hour security and a non-age-restricted lifestyle. Residents enjoy a clubhouse with kitchen and dining facilities that serves as the social hub for cookouts, cards and a full calendar of activities. The amenity package includes a fitness center and gym, locker rooms with sauna and showers, a heated in-ground community pool with a spacious sitting area, a separate children's pool and kiddie pool, a hot tub, tennis courts, basketball court and a playground. Golf is central to life here. The community is known for its beautifully manicured 18-hole Willow Creek Golf Course with resident discounts and a pro shop. Homes throughout the neighborhood overlook the fairways and tranquil ponds from the 2nd, 3rd, 8th, 9th, 12th and 18th holes. A low-maintenance lifestyle is complemented by beautifully maintained grounds and outdoor living spaces. Purchasers contribute one-half of one percent of the purchase price to the community's capital improvement fund.
Frequently Asked Questions
Learn more about the Hamlet at Willow Creek community and available homes for sale and rent here in Mount Sinai.
When was the Hamlet at Willow Creek built?
The Hamlet at Willow Creek was built in 2004.
Where is the Hamlet at Willow Creek located?
The Hamlet at Willow Creek is located at Hamlet Dr in Mount Sinai in NY.
What amenities does the Hamlet at Willow Creek community provide?
The Hamlet at Willow Creek provides the following resident amenities: Basketball Court, Clubhouse, Fitness Center, Gated Community, Golf Course, Grounds & Common Area Maintenance, Hot Tub / Jacuzzi, Playground, Pool, Sauna, Spa, Tennis Court.
What county is the Hamlet at Willow Creek located in?
The Hamlet at Willow Creek is located in Suffolk, NY county.
How many homes are currently available in the Hamlet at Willow Creek for sale or for rent?
Out of 183 homes in the Hamlet at Willow Creek, there are currently 1 sales listings and 0 rental listings available.
What is the average square footage in the Hamlet at Willow Creek community?
The average square footage of homes in the Hamlet at Willow Creek is 3580 sq.ft.
How big is the Hamlet at Willow Creek community?
The Hamlet at Willow Creek community is made up of 183 homes with an average lot size of 11912 sq.ft.
Nearby Similar Communities

3,359
avg. sqft
131,593
avg. sqft Lot Size
51
Total Homes
Sales from $599,000.
Island Estates showcases a distinctive collection of Post Modern and Colonial architecture, including stately Center Hall Colonials and custom Canterbury models. Facades are welcoming and substantial — full-length front porches, double-door entries, two-story entrance foyers with motorized chandeliers and custom wrought iron railings. Interiors carry custom moldings and trim throughout, hardwood and Brazilian cherry floors on both levels, vaulted, cathedral and tray ceilings, and built-in ceiling speakers in every room on the main floor. Kitchens are a defining feature of these homes: white or cherry custom cabinetry with decorative trim and abundant storage, granite countertops and matching granite backsplashes, oversized center islands with built-in microwaves and breakfast bars, butler's pantries with additional cabinetry and counter space, wine cellars and dry bars with built-in wine refrigerators. High-end stainless steel appliance packages include Sub Zero refrigeration — including a six-foot-wide refrigerator — Wolf dual fuel ranges with pot fillers and infrared exhaust hoods, GE Monogram six-burner stoves with double wall ovens and warming drawers. Primary suites offer double-door entries with tray ceilings, dressing areas with his-and-her walk-in closets outfitted by California Closets, and spa-inspired baths with soaking tubs and separate glass-enclosed showers. Outdoor living is central to the community's character. Many properties are pond-front with pond access and views of fountains that animate the water throughout the day. Backyards are designed as private resorts: heated saltwater in-ground pools with waterfalls and accent lighting wrapped by custom stone walls with sheer-descent waterfalls, hot tubs seating eight or more, porticos with ceiling fans and outdoor speakers, gazebos, built-in stone gas BBQs and custom outdoor kitchens with bar tops. Custom KOI ponds greet visitors at some entrances. TimberTech decks with natural gas lines for grilling lead out to paver patios and walkways framed by 30-foot arborvitae for complete privacy. Full basements extend the living space dramatically — nine- and ten-foot ceilings in some cases — finished with bars or kitchenettes equipped with second dishwashers and refrigerators, home gyms, home theaters or media rooms, playrooms and home offices. Many include outside entrances for added flexibility. Practical upgrades are abundant: central vacuum systems throughout the home. Homes sit within the highly regarded Mount Sinai School District where all schools share one campus — a rare convenience that keeps daily routines simple for families at every grade level.

3,027
avg. sqft
9,247
avg. sqft Lot Size
388
Total Homes
Rentals from $4,300, Sales from $374,000.
Homes in The Villages at Mount Sinai are built around gracious architecture and generous space. Colonials such as the Windsor model open through grand foyers into formal living and dining rooms. The Brighton model delivers ranch-style one-level living in the 55+ section of the community. The Astor model pairs a ranch floor plan with a second-story loft. The Briarwood model makes an impression with a two-story entry hall and grand double-access staircase. The Claremont model reflects Pulte design and workmanship. Post Modern designs are also found here. Finished living space ranges from 2,500 square feet to 5,200 square feet. Inside these homes you will find vaulted ceilings, tray ceilings with detailed molding, crown molding throughout—including custom moldings completed by a separate contractor—wainscoting, hardwood and wide-plank flooring, French doors and recessed lighting. Gourmet eat-in kitchens feature custom maple or cherry cabinetry with pull-outs, granite or quartz countertops—including Ceasarstone—large center islands and breakfast bars with seating, stainless steel appliances such as double ovens and wine fridges, gas cooking and farmhouse sinks. Family rooms and great rooms are anchored by gas fireplaces with built-ins and soaring ceilings. Sunrooms and four-season rooms extend the living space toward private patios. First-floor primary suites include walk-in closets and spa-inspired baths with double vanities, dedicated makeup areas, soaking tubs or jetted tubs and oversized glass-enclosed showers. Second-floor lofts create separate guest or companion quarters with their own bedrooms and full baths. Flexible first-floor bedrooms or home offices add versatility. Outdoor living is equally considered: covered porches for morning coffee, paver patios with awnings or pergolas for entertaining sunsets from west-facing yards along the paseo. Some homes feature heated salt water inground pools with spill-over spas set among extensive pavers with outdoor fireplaces and built-in bars. Fully fenced yards with PVC fencing provide privacy. Paver driveways lead to attached two-car garages—some with Tesla charging ports—and street parking is allowed on wide Belgium block curbed streets within this guard-gated development. The community sits within the desirable Mount Sinai School District.

2,472
avg. sqft
1,920
avg. sqft Lot Size
110
Total Homes
Sales from $577,500.
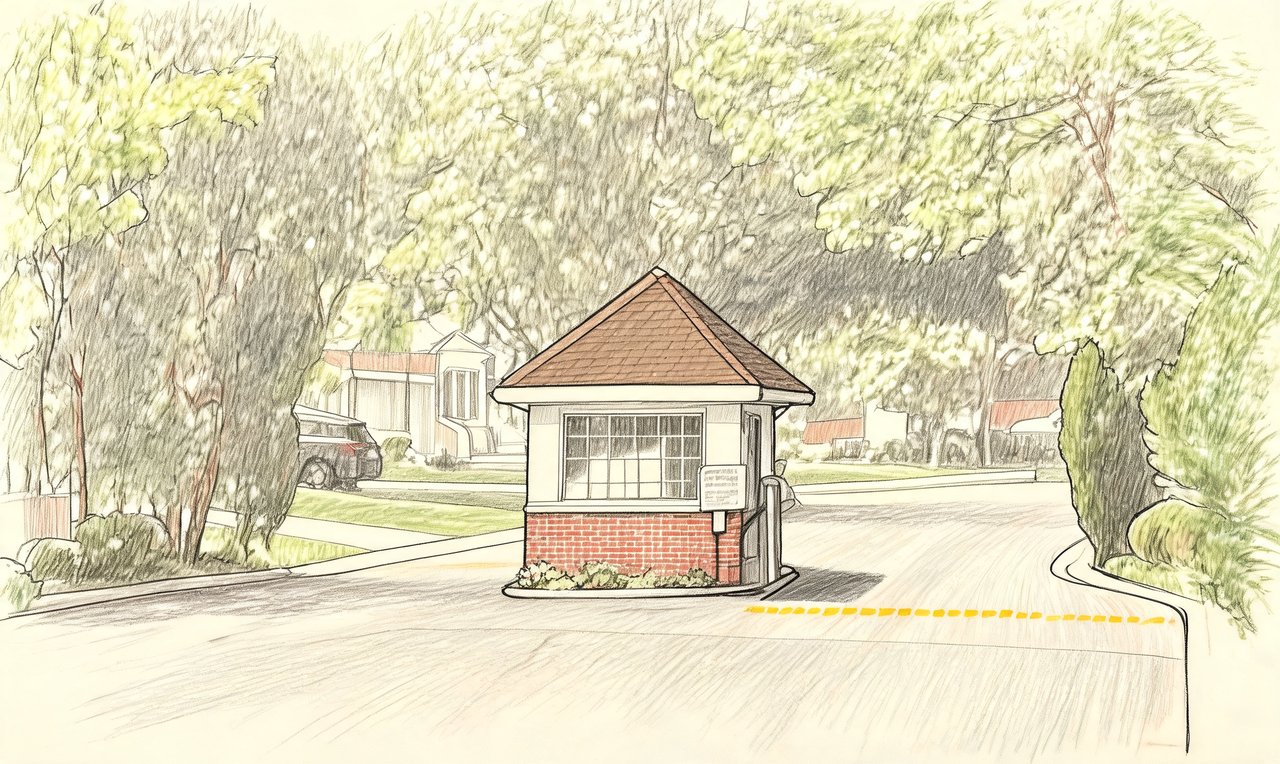
Homes at Country Pointe at Miller Place are two-story condominium residences built in 2002, offered in well-known designs such as the Buckingham and the Adams. Interiors open up with vaulted and cathedral ceilings, skylights and solar tube lighting, recessed hi-hats with dimmers, crown molding and custom trim. Many layouts include a loft that works beautifully as an office or library. First-floor primary suites are a signature of the community, paired with ensuite baths featuring jetted or therapeutic tubs, separate showers, dual vanities and radiant heat. Additional bedrooms and guest suites sit on the second level alongside laundry areas. Kitchens are updated with granite or quartz counters, oversized islands and breakfast bars, stainless-steel appliances and oak or custom cabinetry. Living spaces center on gas or wood-burning fireplaces with custom mantles. Full basements expand the living space — some finished with custom built-in bars and extra rooms — while attached one- and two-car garages with interior entry add everyday convenience. Outdoors you'll find front porches, expanded paver patios and private yards facing the greenbelt or the ponds. The location places you on Long Island's North Shore within the Miller Place School District, close to the charming villages of Stony Brook and Port Jefferson and the local shops along Route 25A.
1,232
avg. sqft
2,248
avg. sqft Lot Size
226
Total Homes
Sales from $280,000.
Homes in Woodridge Strathmore Terrace are single-story ranch-style condominiums offered in a range of models including the Canterbury, Brittany and Andover. Interiors feature vaulted ceilings with floor-to-ceiling light from skylights and solar tubes. Many homes center on a living room with a wood-burning fireplace and a formal dining room. Eat-in kitchens open through French or sliding glass doors onto private patios — several with paver front porches and rear patios — while retractable and motorized awnings extend outdoor enjoyment across the seasons. Attached garages include walk-up attic storage or loft space. Renovations throughout the community are extensive: quartz and granite countertops with custom cabinetry including white custom kitchens and shaker cabinets; stainless steel appliances; gleaming hardwood floors throughout as well as luxury vinyl plank flooring and porcelain tile entries. Bathrooms have been updated with walk-in showers featuring glass enclosures and marble or quartz vanities. Additional enhancements include Andersen windows and energy-efficient double-pane double-hung windows. Set in Mount Sinai on meticulously manicured grounds with lush greenery trees and flowers the community sits close to shopping and medical facilities. Homes are available as end units with private driveways off-street parking and secluded patios creating a quiet residential retreat within a vibrant 55+ setting.

1,716
avg. sqft
3,603
avg. sqft Lot Size
85
Total Homes
Sales from $429,900.
The Vineyards at Miller Place offers a collection of townhomes and condos designed for comfort and easy living within a gated 55+ setting. Homes include ranch-style condos and two-story townhomes in named models such as Chardonnay, Merlot, Concord, Zinfandel and Sauvignon. Architectural character shines through vaulted and cathedral ceilings, skylights and two-story vaulted spaces that fill interiors with natural light. End units feature extra floor-to-ceiling windows for an abundance of sunlight. Inside, open-concept layouts connect spacious living and dining rooms anchored by gas fireplaces — several with custom mantles and remote-controlled operation. Eat-in kitchens showcase granite countertops, stainless steel appliances and sunlit breakfast nooks or dinettes with curved windows. First-floor primary suites are a hallmark of the community's design and include tray ceilings in many homes along with en-suite baths and generous walk-in closets; some primary baths feature step-in showers or jetted Jacuzzi tubs. Gleaming hardwood floors run through main living areas in many residences. Second levels offer additional bedrooms plus versatile lofts overlooking the living room and entry — ideal as a den or home office — while full basements provide extensive storage or potential living space. Attached one-car garages add convenience. Private decks and balconies extend living outdoors for quiet mornings or entertaining. The community sits on Long Island's North Shore in Miller Place within a gated setting that includes coded entry access to local storefronts.

2,716
avg. sqft
1,560
avg. sqft Lot Size
91
Total Homes
Sales from $999,000.
The Vineyards at Mount Sinai offers townhome living in a gated 55+ neighborhood defined by open floor plans and generous natural light. Models such as the Barolo, Malbec end-unit, and Moscato classic showcase vaulted and cathedral ceilings, oak wood flooring in designated areas, and first-floor primary bedroom suites. Walk-in closets with custom systems provide organized storage, while large unfinished basements with 8-foot ceilings offer the option to finish additional living space. Several homes feature full finished basements with high ceilings and egress windows. Interiors are appointed with quartz, Silestone Calacatta Gold, and granite countertops in kitchens and baths. Appliance packages include stainless steel Frigidaire selections as well as Sub-Zero refrigeration, a Bertazzoni dual-fuel range and cooktop, an Electrolux double oven, and an XO island microwave. Custom cabinetry with crown molding, farmhouse sinks, designer pendant lighting, Kohler faucets and fixtures, and a gas fireplace with custom stonework add character throughout. Thoughtful upgrades include Hunter Douglas motorized blinds and custom valances, Nest smart thermostats, Ring security cameras, keyless entry, Quiet Zone insulation, and custom woodwork. Primary baths feature walk-in showers and roll-in showers for accessibility. Outdoor living is built into every home with private patios — including an expanded 18' x 13' patio option — covered front porches, and rear patios overlooking open space. Attached two-car garages include epoxy-finished floors and a 50-amp outlet with EV charging capability. The community sits in Mount Sinai on Long Island's North Shore, minutes from Port Jefferson Village, Cedar Beach, local golf courses, wineries, shopping destinations such as those found near the village, and Stony Brook University Hospital.

1,405
avg. sqft
1,949
avg. sqft Lot Size
441
Total Homes
Rentals from $2,500, Sales from $309,000.
Strathmore Court is a Coram community of two-story townhouses and single-level ranch-style homes arranged along quiet cul-de-sacs and private settings. Interiors showcase soaring cathedral ceilings, skylights and open lofts overlooking family rooms below, while wood-burning and brick fireplaces anchor living spaces. Many homes include sunrooms, finished basements for media rooms or home gyms, attached one-car garages with direct interior access, private driveways and storage closets. Renovated homes throughoutchef's kitchens with white shaker cabinetry, quartz and granite countertops, tile backsplashes and stainless steel appliances. Updated baths offer walk-in showers with designer finishes and travertine tilework. New luxury vinyl plank flooring, fresh paint, custom crown molding and recessed lighting appear across many residences. First-floor primary suites and full baths with spacious walk-in showers make one-level living effortless in several homes. Private outdoor space is a hallmark here: fenced paver patios and brick front patios open to expansive green space and scenic views, with some homes bordering Suffolk County land for added privacy. Strathmore Court sits within the Longwood Central School District area.
2,769
avg. sqft
4,823
avg. sqft Lot Size
18
Total Homes
Sales from $689,000.
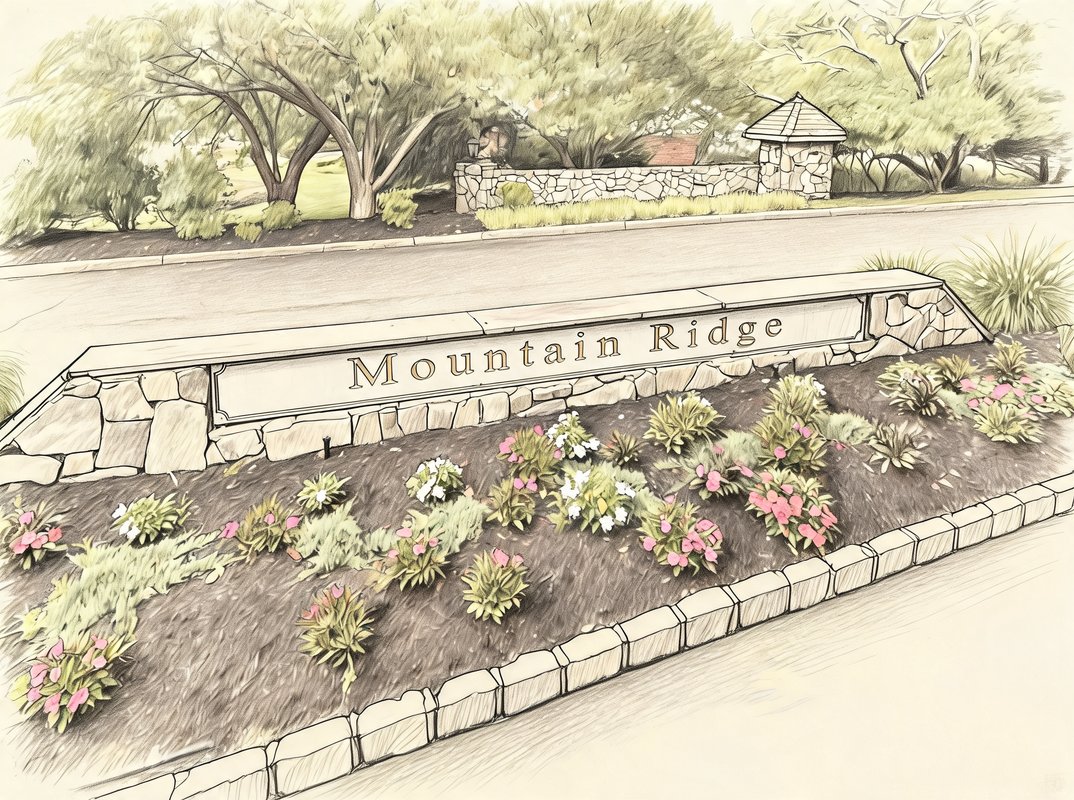
Mountain Ridge is a secluded North Shore community set amid 23 acres of parklike grounds overlooking Mount Sinai Harbor. The tree-lined streets frame townhouse-style residences built as end units and interior models alike, including the Aspen and Cascade designs. Architecture emphasizes outdoor connection: wrap-around Trex decks and composite decking on two levels, expansive paver patios and walkways, rocking chair front porches with harbor views, large balconies and private sunrooms designed for all seasons. Attached garages include side-entry and two-car-plus configurations with large private driveways. Inside, homes feature open floor plans with vaulted ceilings in select residences and refinished hardwood oak flooring throughout the main level. Gourmet eat-in kitchens showcase granite countertops, custom oak cabinetry and stainless steel appliances, often paired with a sunny breakfast nook surrounded by windows. Living rooms center on wood-burning or double-sided fireplaces with custom mantels. Master suites offer walk-in California closets and en-suite baths with Jacuzzi tubs, separate showers and skylights. Full finished basements—many at ground level with sliding-door walkouts—add family rooms, home offices and additional baths. Mountain Ridge sits north of North Country Road in the famed Blue Ribbon Mount Sinai School District. Water views of Mount Sinai Harbor, Cedar Beach and the Long Island Sound are visible year round from decks, porches and upper-level windows—on a clear day you can see across to Connecticut. The setting is quiet and green, with deer and wild turkeys frequenting the manicured grounds.

1,583
avg. sqft
1,546
avg. sqft Lot Size
61
Total Homes
Sales from $459,000.
Sterling Woods is a beautifully kept townhome community offering the Aspen and Cedar models alongside spacious two- and three-bedroom floor plans. Interiors are defined by dramatic cathedral and vaulted ceilings, open living and dining rooms, and fireplaces framed in brick or real stone — some bordered by custom cabinetry. Hardwood and laminate flooring runs through the main living areas, while eat-in kitchens showcase granite or Silestone countertops, tile or stone backsplashes, crown molding and stainless steel appliances. Main-level living is a signature of these homes: first-floor primary bedroom suites include walk-in closets and private en suite baths, several with jacuzzi tubs, complemented by first-floor laundry and powder rooms. Upstairs, generous second bedrooms pair with full baths plus loft areas, offices, bonus rooms and walk-in storage — including cedar closets. Full basements, finished or unfinished with high hats and eight-foot ceilings in some cases, add substantial storage and living flexibility, and each home includes an attached one-car garage. Sterling Woods sits within minutes of the heart of Port Jefferson in Suffolk County, placing shopping, hospitals and medical offices within easy reach while the community itself remains a quiet, private enclave with wooded settings and pond views.

1,392
avg. sqft
2,087
avg. sqft Lot Size
274
Total Homes
Rentals from $3,000, Sales from $345,000.
The Hunt Club offers a diverse collection of homes designed for comfort and style. From spacious ranch-style residences with vaulted ceilings and attached garages to charming townhouses and condos with open-concept layouts, there’s a perfect fit for every lifestyle. Many homes have been meticulously updated with modern kitchens featuring granite countertops and stainless steel appliances, cozy fireplaces (both wood-burning and gas), and spa-inspired bathrooms—some even include Jacuzzi tubs, custom showers with multi-head jets, and private saunas. End units provide extra privacy and often overlook peaceful wooded views or nature preserves. Nestled in a park-like setting in Coram, Suffolk County, this gated community boasts professionally landscaped grounds and a tranquil ambiance. Whether you’re relaxing on your private patio or entertaining guests in your spacious living area, the natural beauty surrounds you. With a variety of home styles—from single-level ranches to multi-level townhomes—and thoughtful details like attached garages, private driveways, and in-unit laundry conveniences, The Hunt Club delivers a lifestyle that’s both refined and relaxed.
1,123
avg. sqft
1,127
avg. sqft Lot Size
66
Total Homes
Rentals from $2,350, Sales from $240,000.
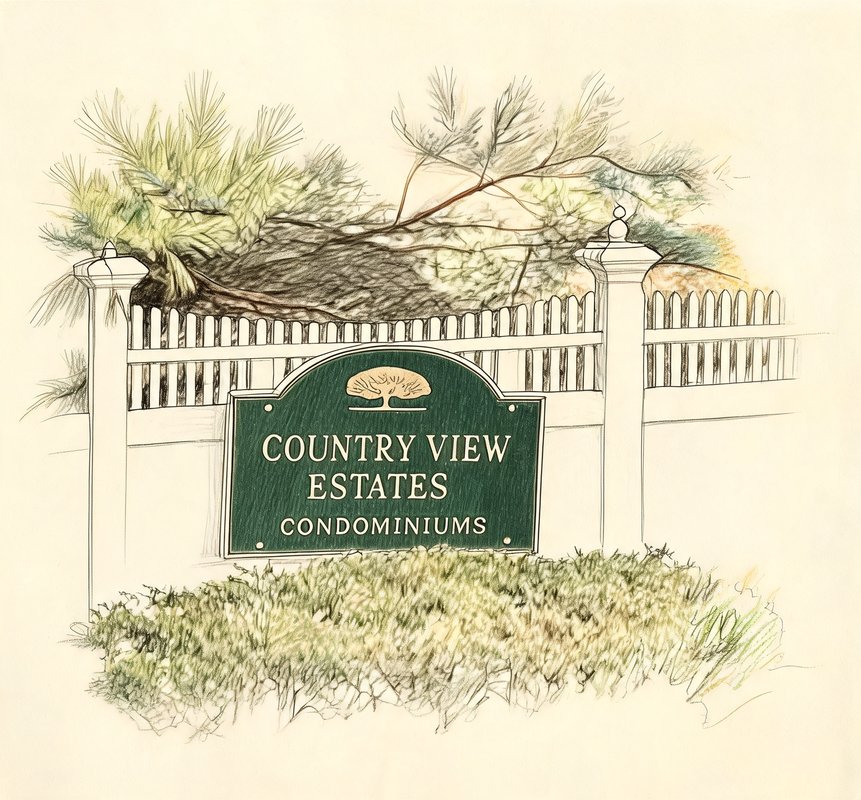
Country View Estates is a park-like condominium development set on 22 acres surrounded by Pine Barrens, arranged along a cul-de-sac with a gazebo park at its center. The architecture carries a distinctive Victorian character, with two- and three-bedroom homes offered as upper and lower level units — including first-floor layouts and desirable corner end units. Floor plans are bright and open, pairing spacious living rooms with formal dining rooms and eat-in kitchens. Many homes have been completely renovated: white shaker cabinetry with soft-close drawers, quartz countertops, subway tile backsplashes and stainless steel appliances in the kitchen; updated bathrooms finished in ceramic tile; recessed hi-hat lighting; fresh paint and new flooring throughout. Wood floors, hardwood floors and wood-look laminate run through the main living areas, while bedrooms are carpeted for comfort. Additional touches include triple windows that flood living spaces with light, pull-down attic stairs for storage, ample closet space, gas cooking and heating, central air conditioning, newer hot water heaters and windows replaced in May 2021. Outdoor living is part of the everyday experience here — private patios and extended paver patios open to lush lawns and beautiful common areas overlooking the grounds. The community sits on the North Shore within minutes of Port Jefferson shops and is convenient to shopping centers and schools.

1,460
avg. sqft
1,746
avg. sqft Lot Size
40
Total Homes
Rentals from $3,000, Sales from $355,000.
Silver Chase offers multi-level townhouse and condominium living arranged across three levels of thoughtfully designed space. Homes feature open floor plans with sunken entries, cathedral and vaulted ceilings, skylights, Palladian windows and bay windows that fill each room with natural light. Formal dining rooms pair with grand eat-in kitchens, while primary suites include private en-suite baths and walk-in closets. Lofted bedrooms, bonus den areas with potential for a third bedroom, and guest bedrooms flexible enough for a home office add versatility throughout. Finishes reflect careful updates: gleaming hardwood floors alongside bamboo and high-quality laminate flooring, porcelain tile in the bathrooms, granite and Silestone countertops, and stainless steel appliances including Viking and Bosch. Premium fixtures from Moen, Delta and Kohler appear in kitchens and baths, complemented by wood-burning and natural gas fireplaces. Private decks, balconies and terraces overlook the pool area and gazebo, while oversized two-car garages — some measuring 2.5 cars — provide tremendous storage capacity alongside attic storage. Set on a private cul-de-sac in a quiet, secluded community built in 1990, Silver Chase pairs low taxes with a location close to shopping and beaches. End units are among the most sought-after offerings here — a rare opportunity in a neighborhood where homes seldom come on the market.
Schedule a Visit
Ask a Question
Join Waitlist
Save this Home to Your Profile
Save this home, get price drop and status alerts, and view your favorites anytime.
OR
By continuing, you agree to receive email updates from Casamere related to your saved items. You can manage your preferences or unsubscribe at any time. See our Terms & Privacy Policy
To continue, click the link sent to
Not seeing the email in your inbox?